Nehemiah Remodeling / The Work

The work, including the part you usually never see.

Most contractors photograph the finished job. Colton's crew photographs the middle of it too, because what happens behind the siding and under the tile is where quality actually lives. Every photo here is a Nehemiah job.

JOB Two-story siding replacement, the full sequence

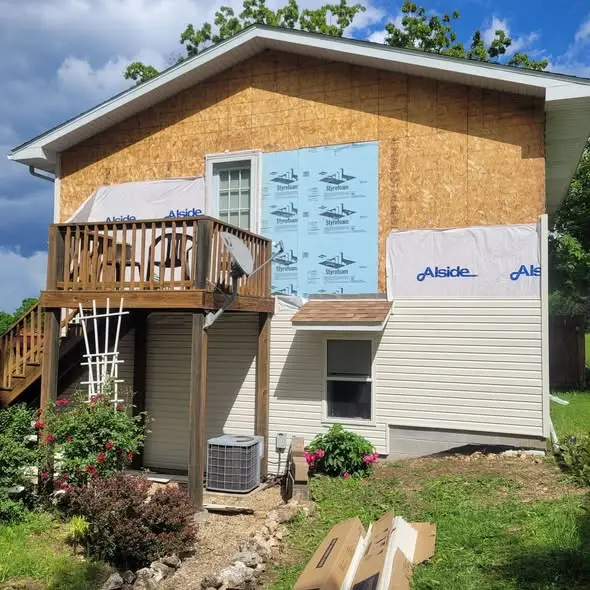
Old siding removed showing sheathing, house wrap, and insulation board
01 Old siding off. Sheathing checked, wrap and insulation board on, problems fixed before they get covered.
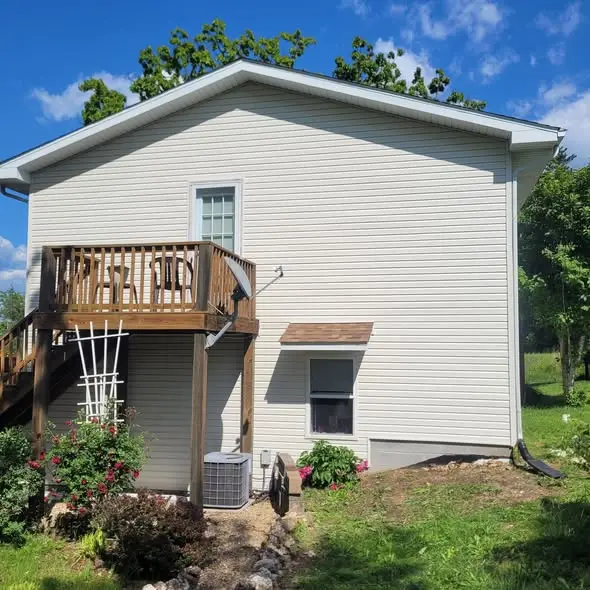
The same home finished with new siding, deck intact, trimmed and squared away
02 Same house, finished. Sealed, trimmed, squared away.

JOB Board fence, posts to pickets

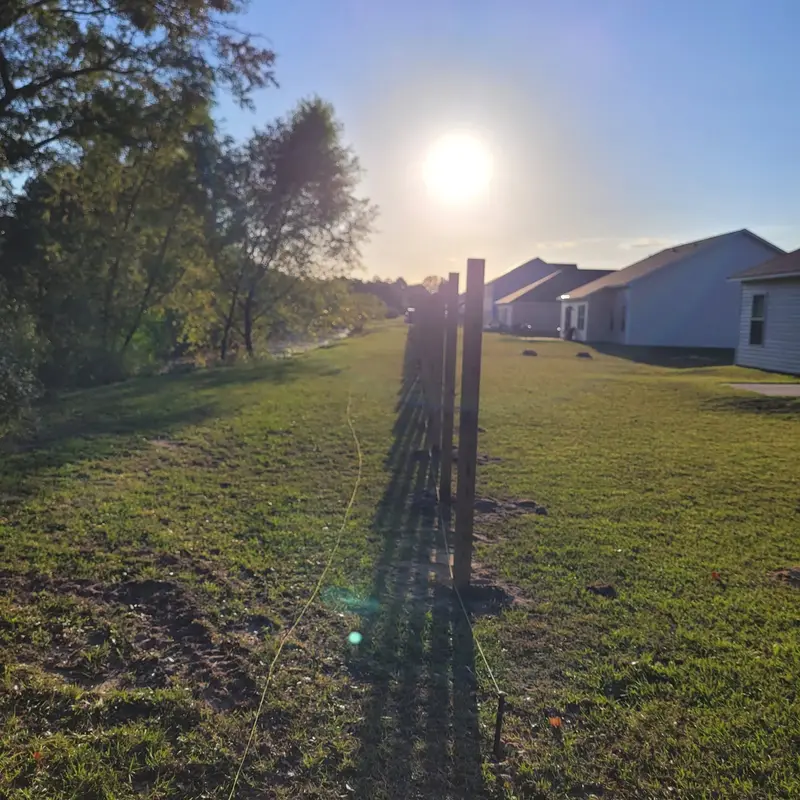
Fence posts set in a line across a back yard with a string line
01 Posts set on a string line.
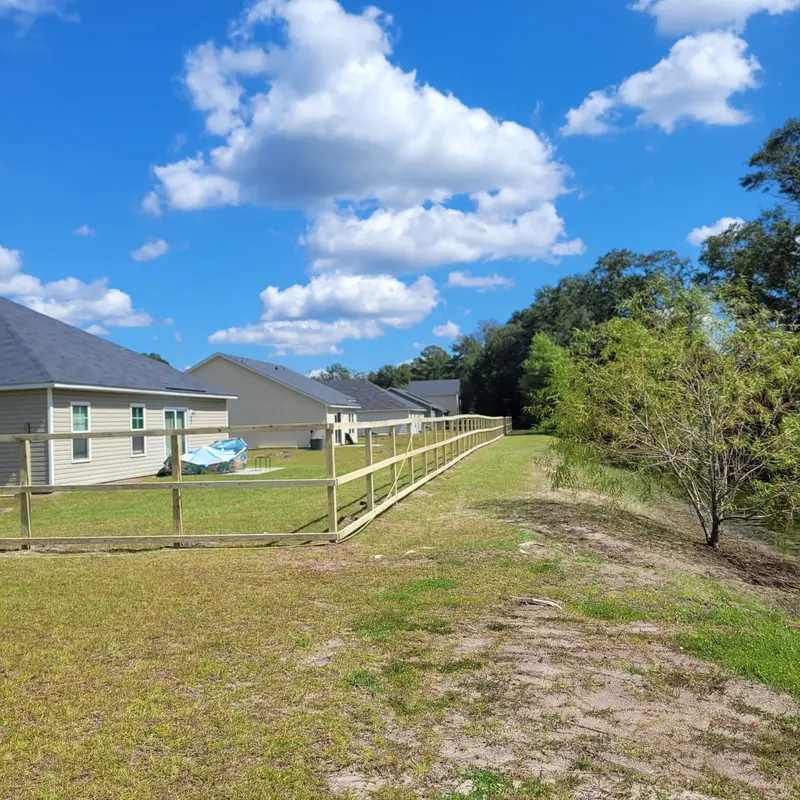
Fence rails installed between posts, pickets not yet on
02 Rails on, plumb and level.
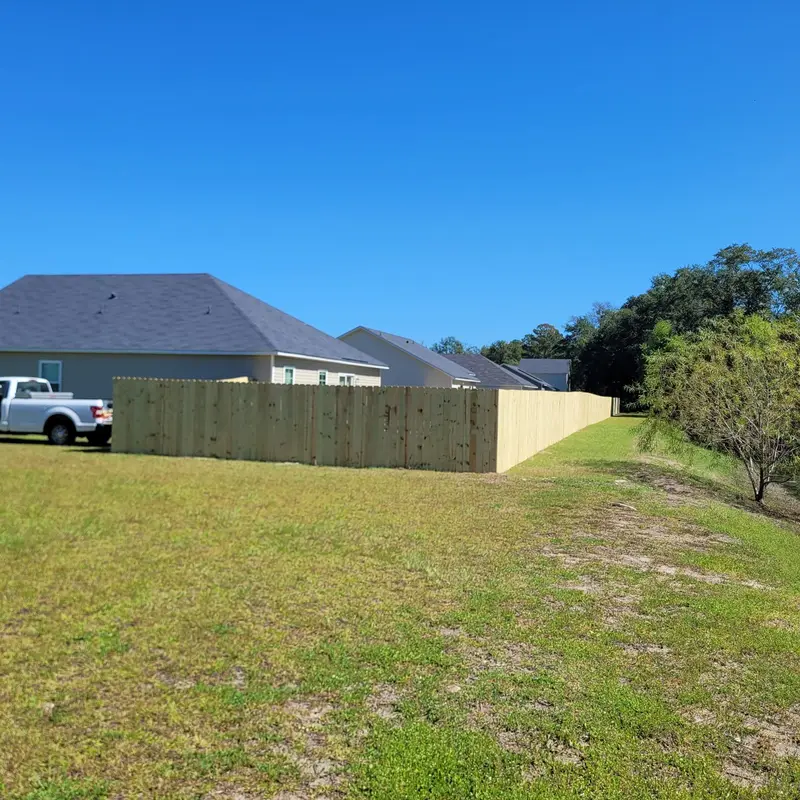
Finished wood privacy fence along a back yard
03 Pickets on, done.

WINDOWS & DOORS Set into the wall, not just the opening

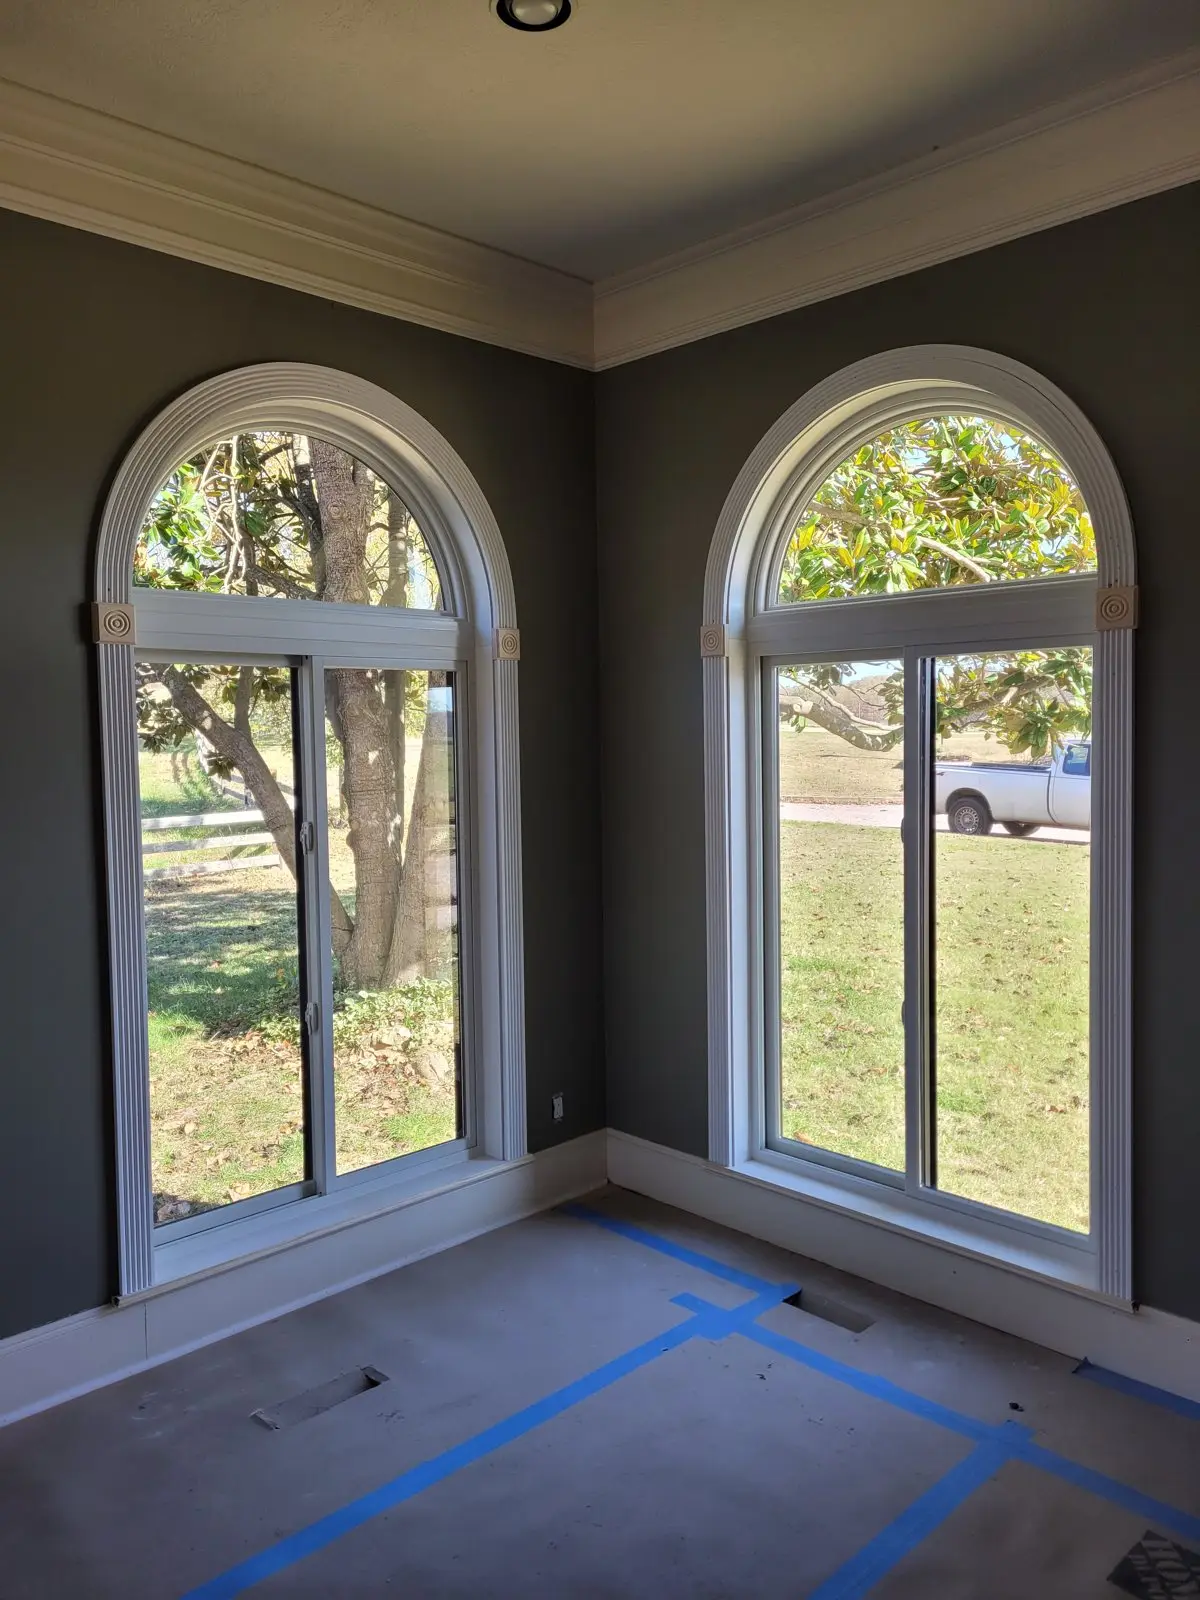
Two arched windows mid-install with painter's tape still on the floor
Arched windows mid-install: tape still down, trim going on.
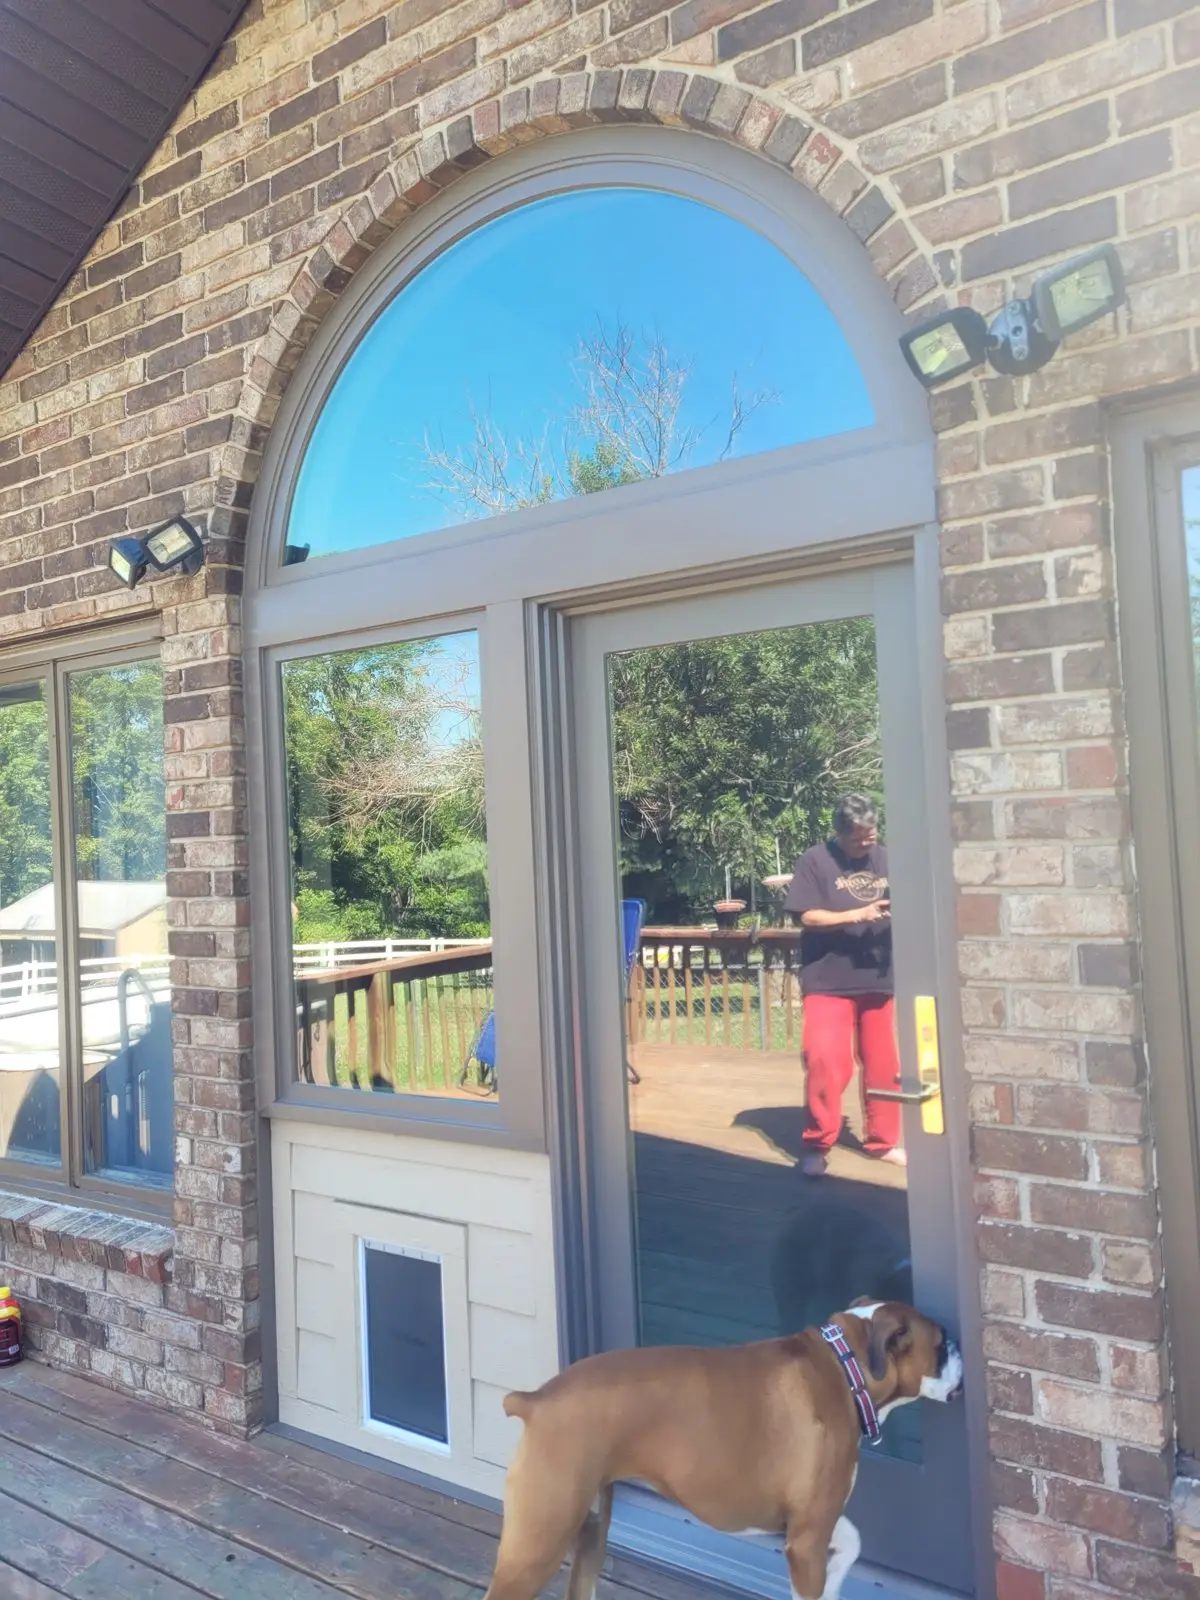
Arched window set into a brick exterior wall
Arched window, set into brick.
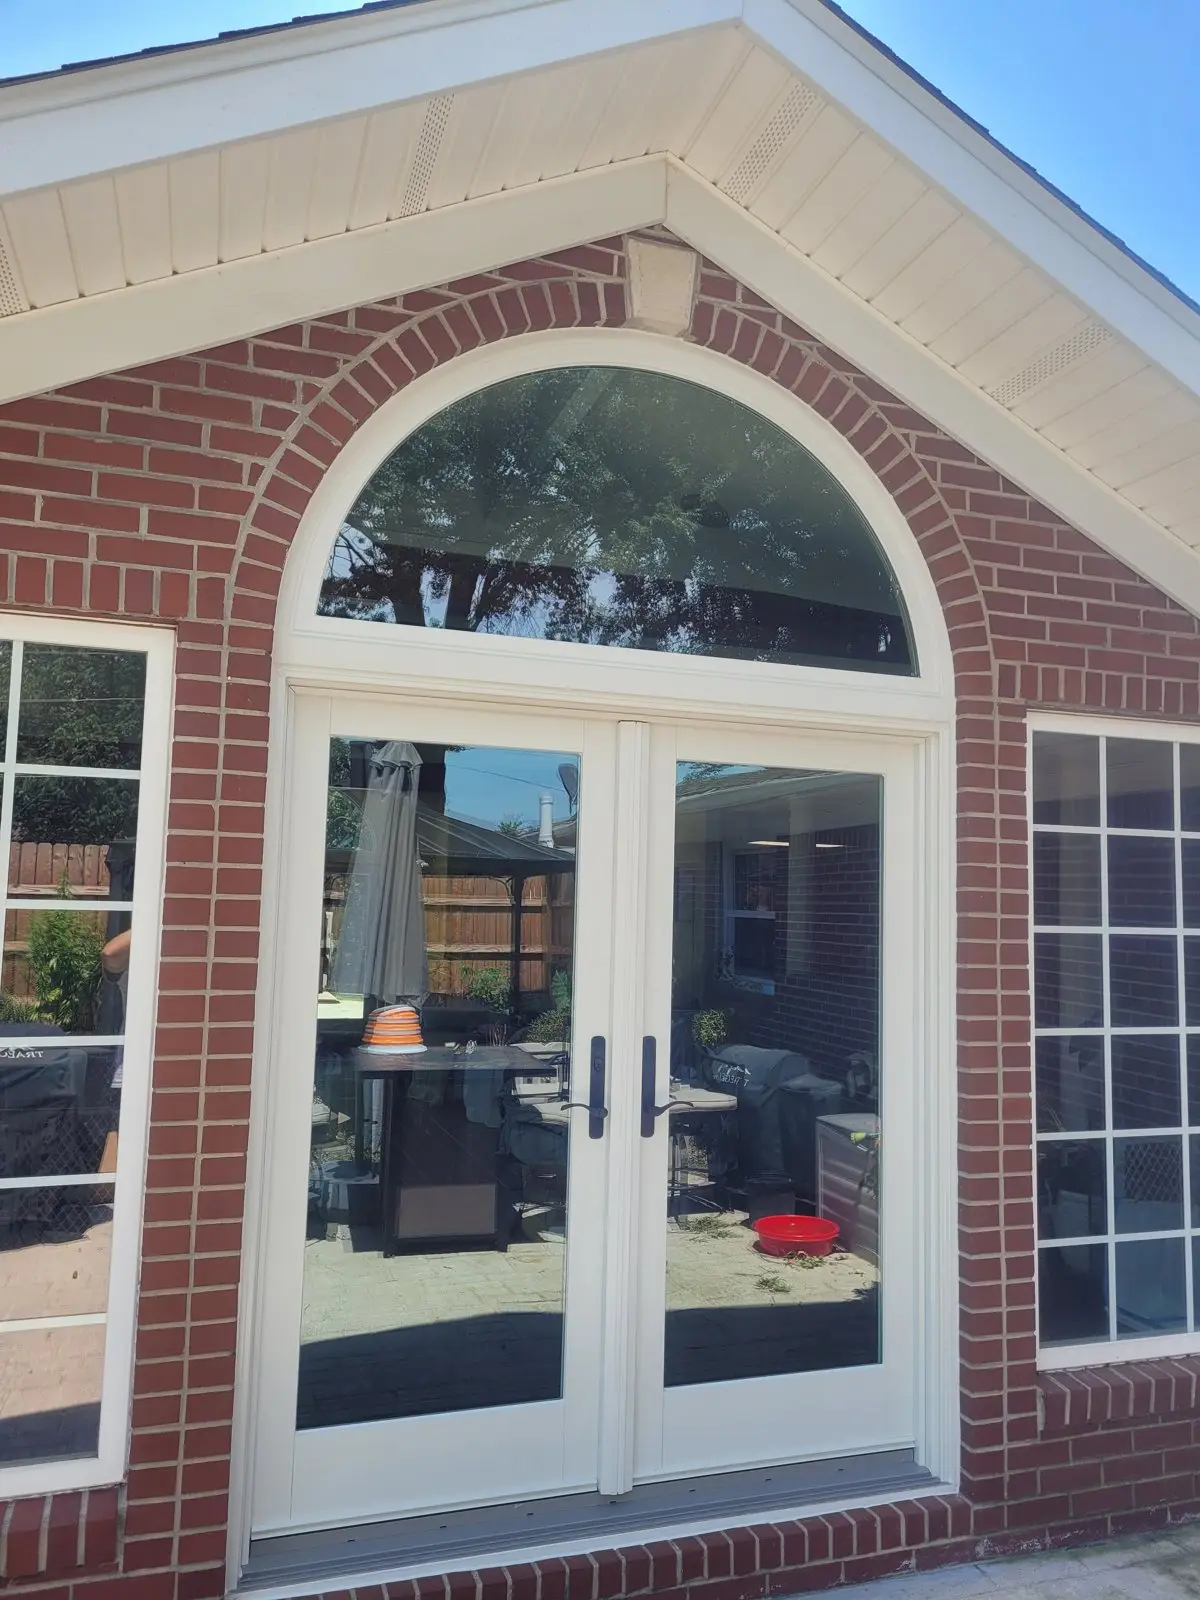
Brick entry with an arched-top window and new door
Arched-top entry, brick exterior.
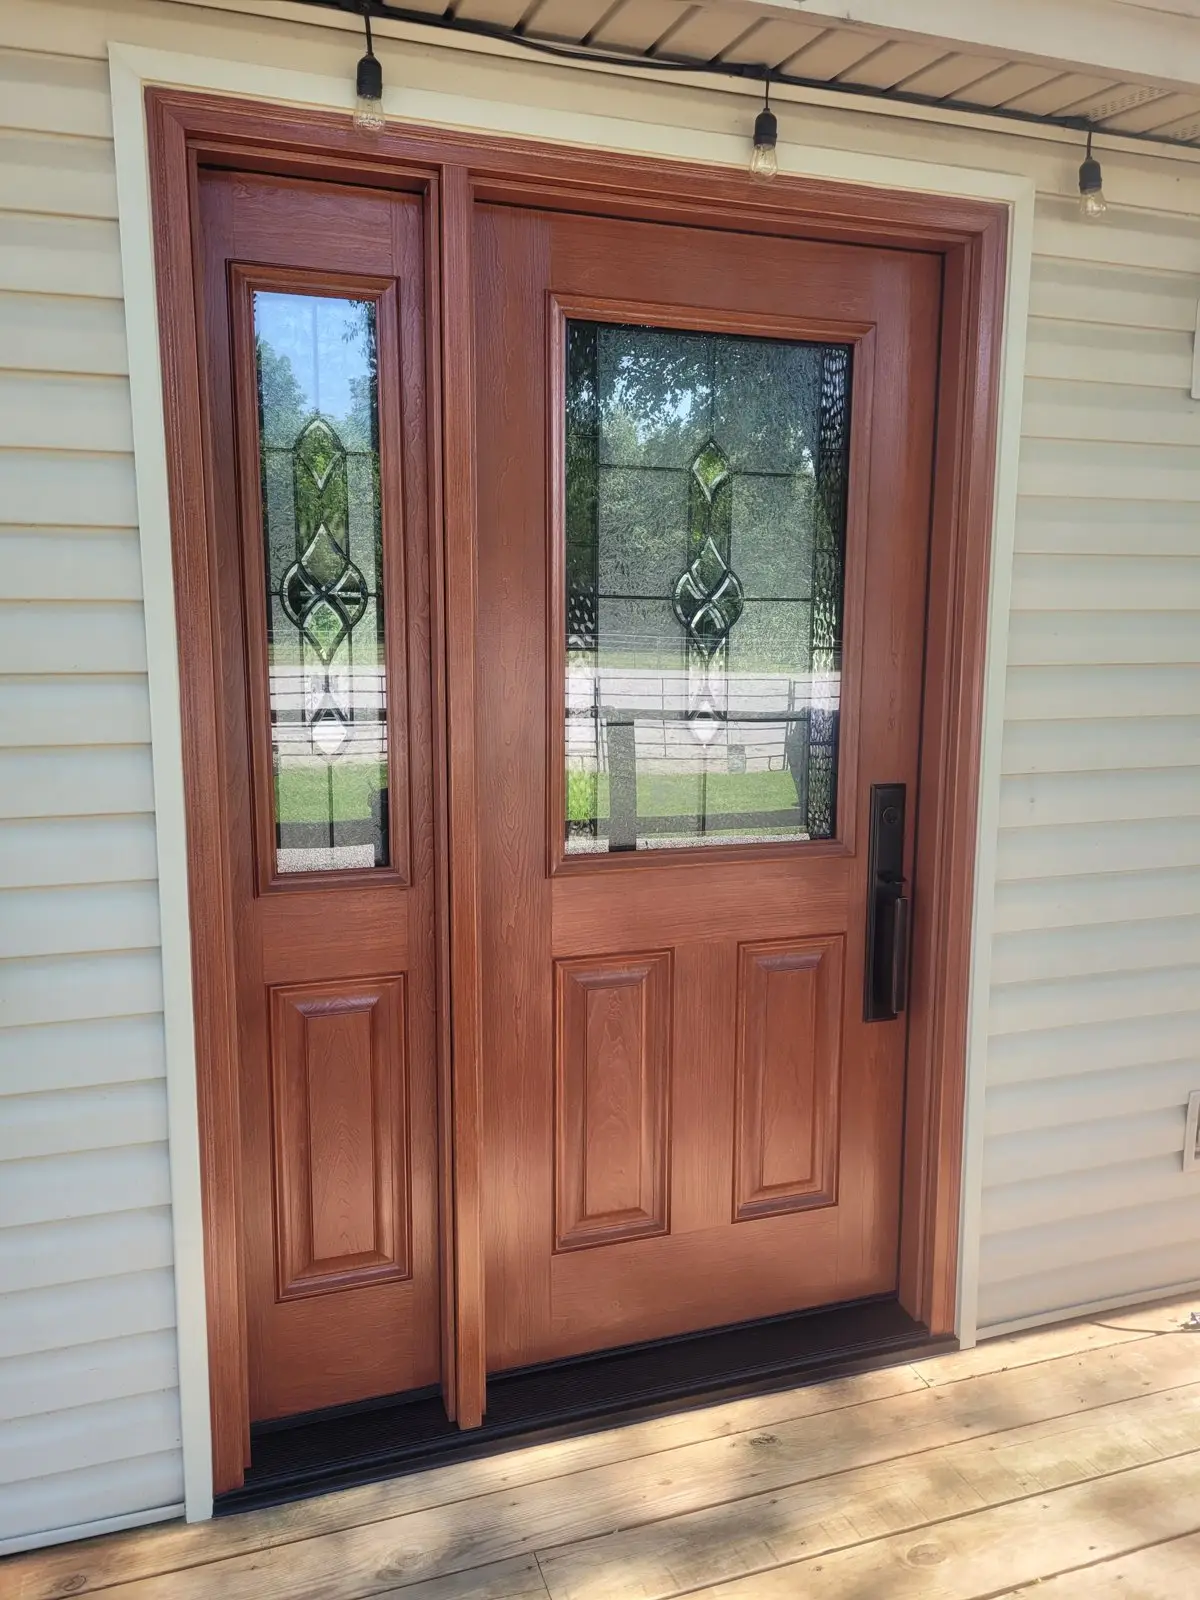
New wood entry door with glass on a sided home
Entry door, set and trimmed.
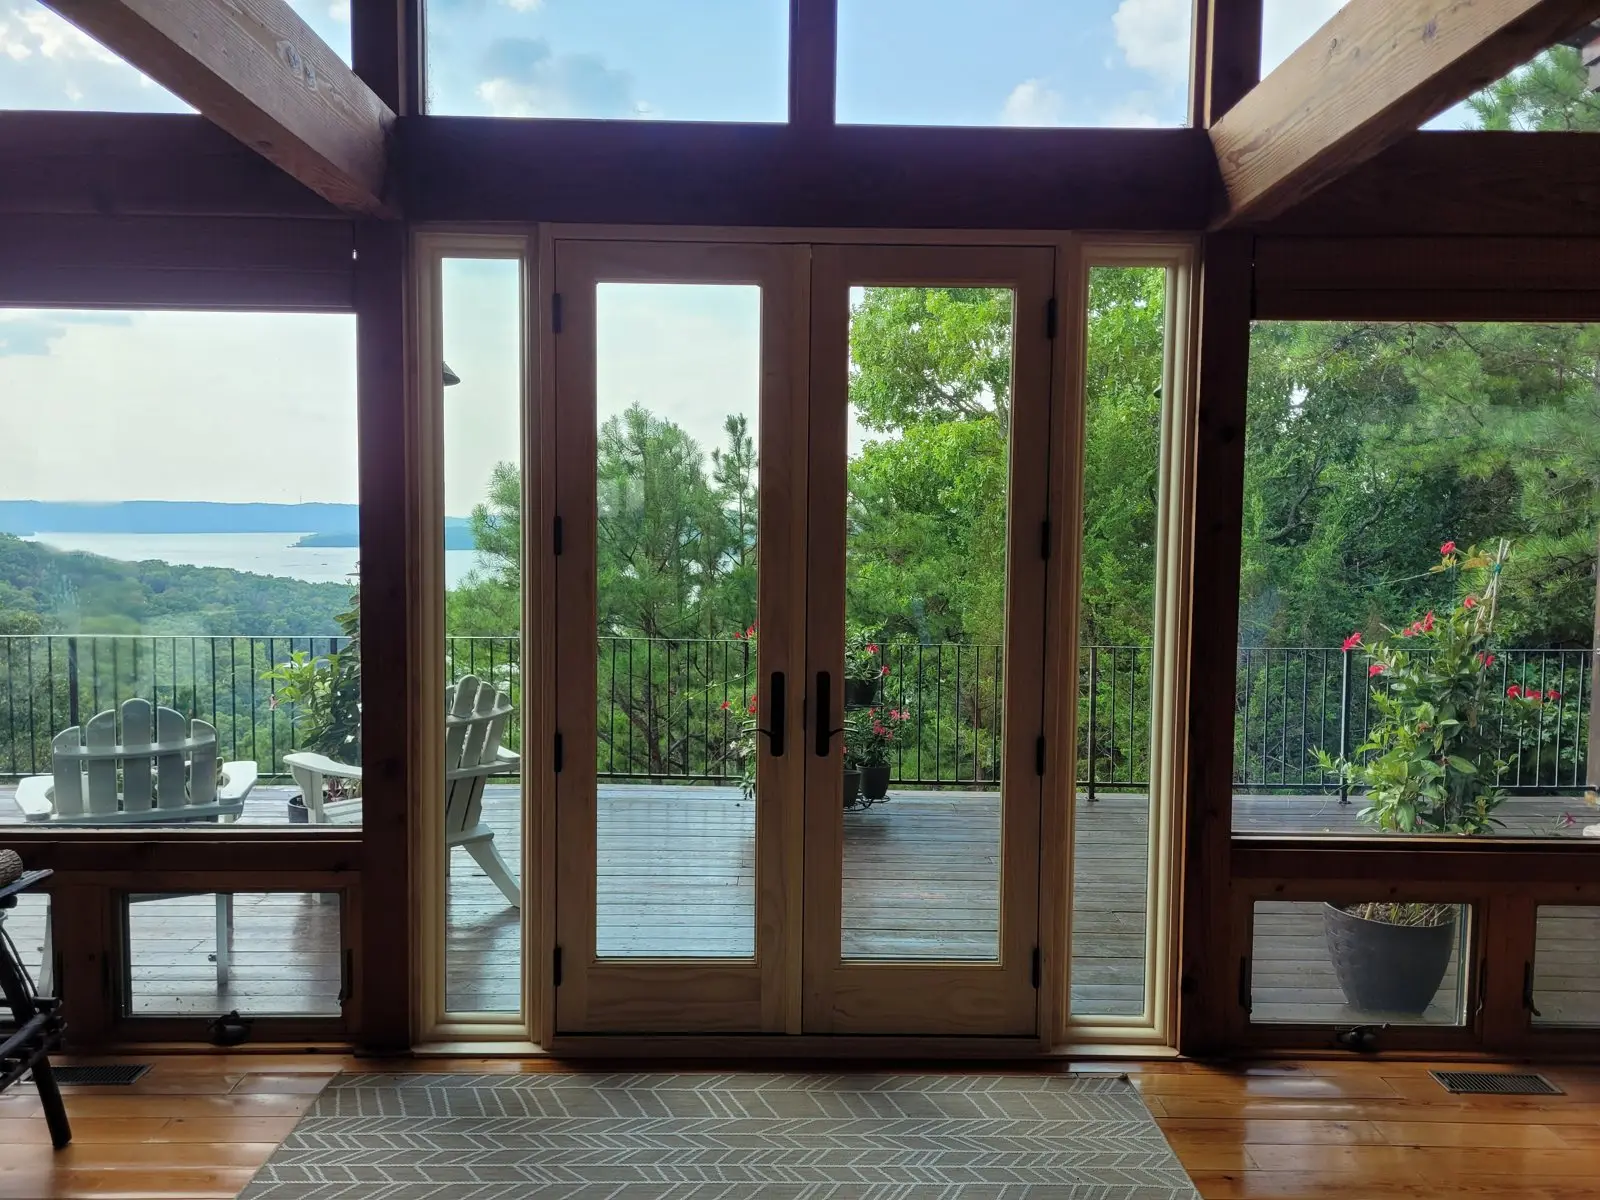
French doors opening onto a deck with a view
French doors to the deck.
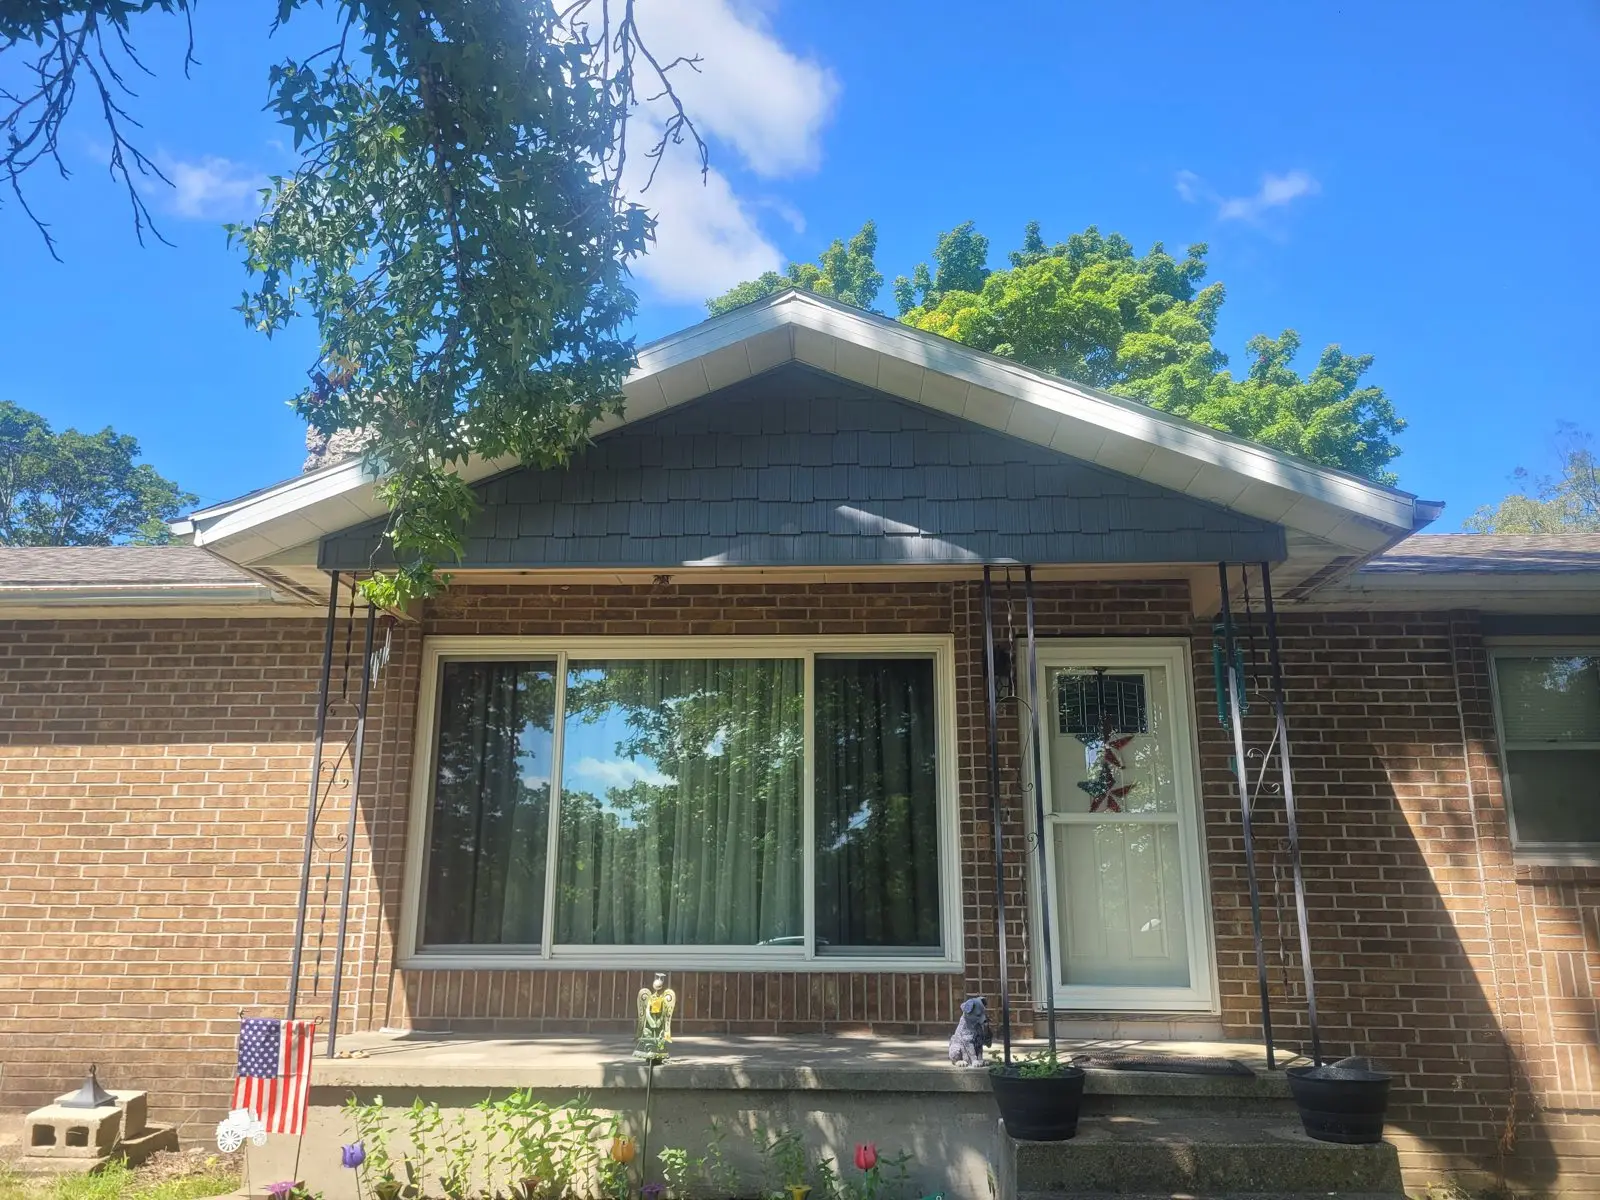
Front of a home with new windows, siding, and trim
Front elevation: new windows, siding, and trim.
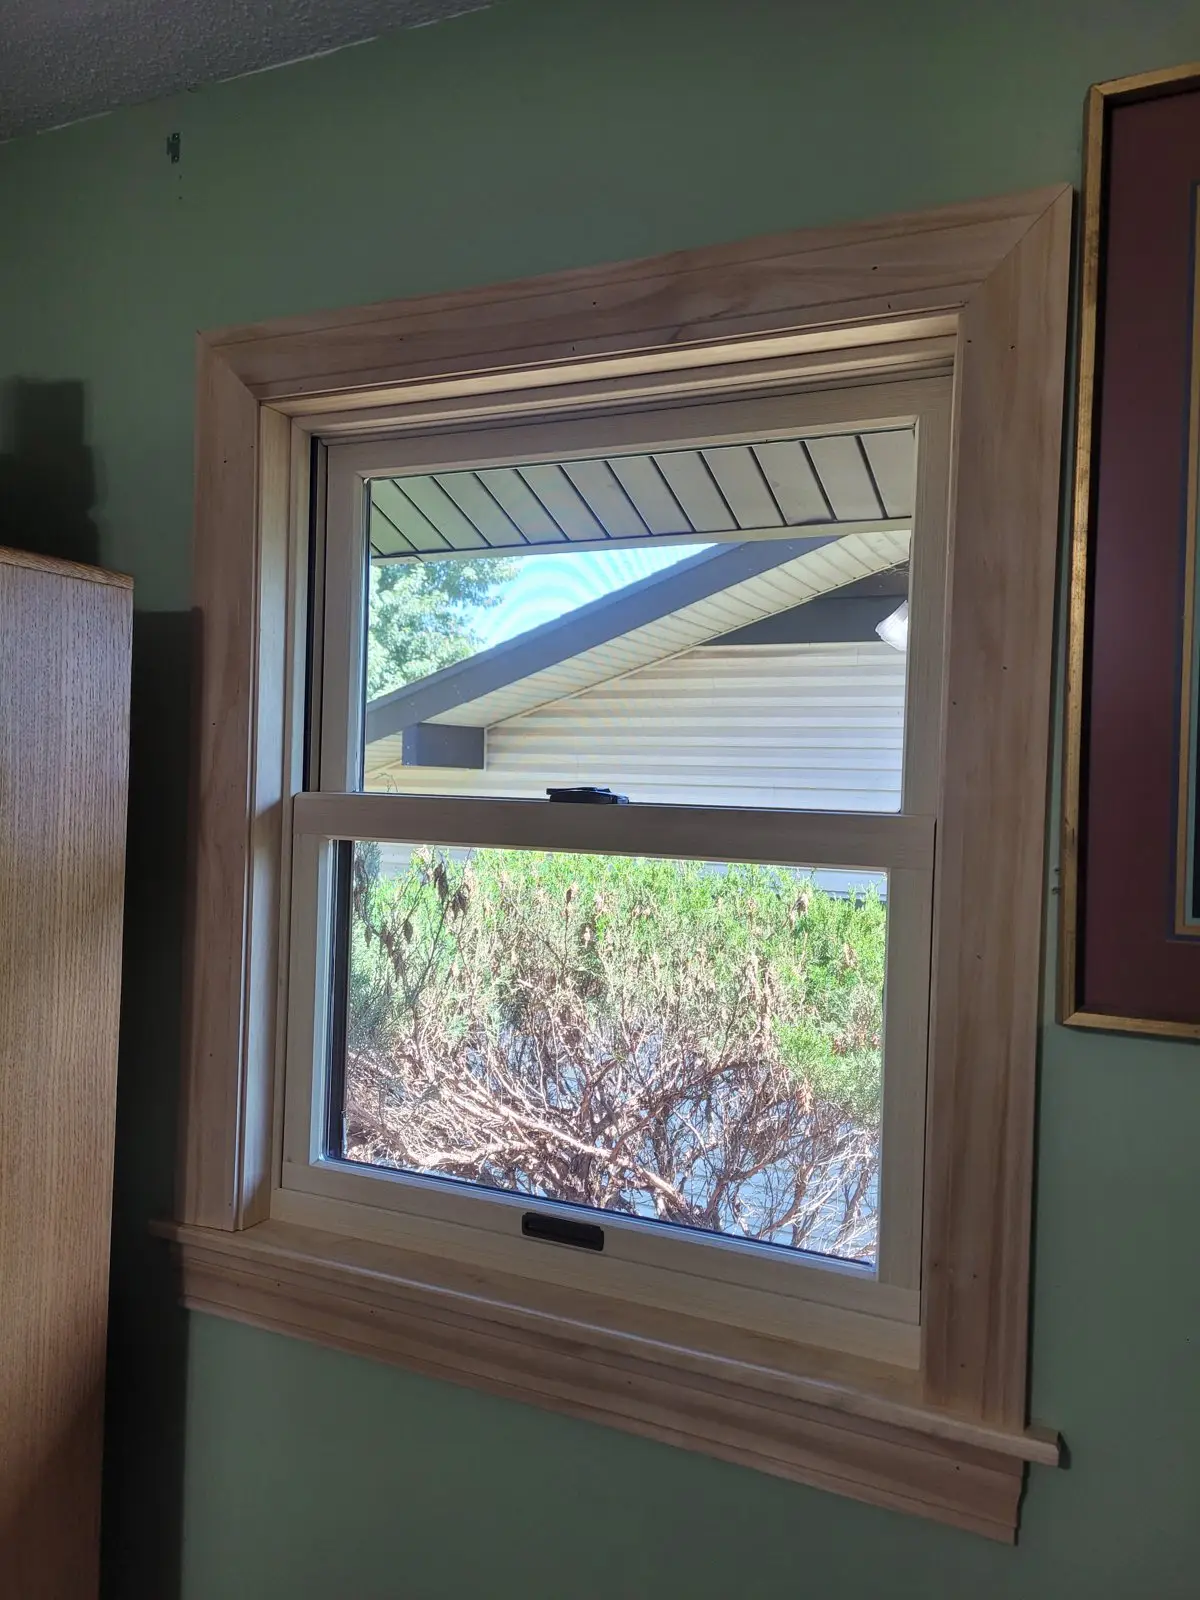
Exterior window with new wood trim
Exterior window trim.
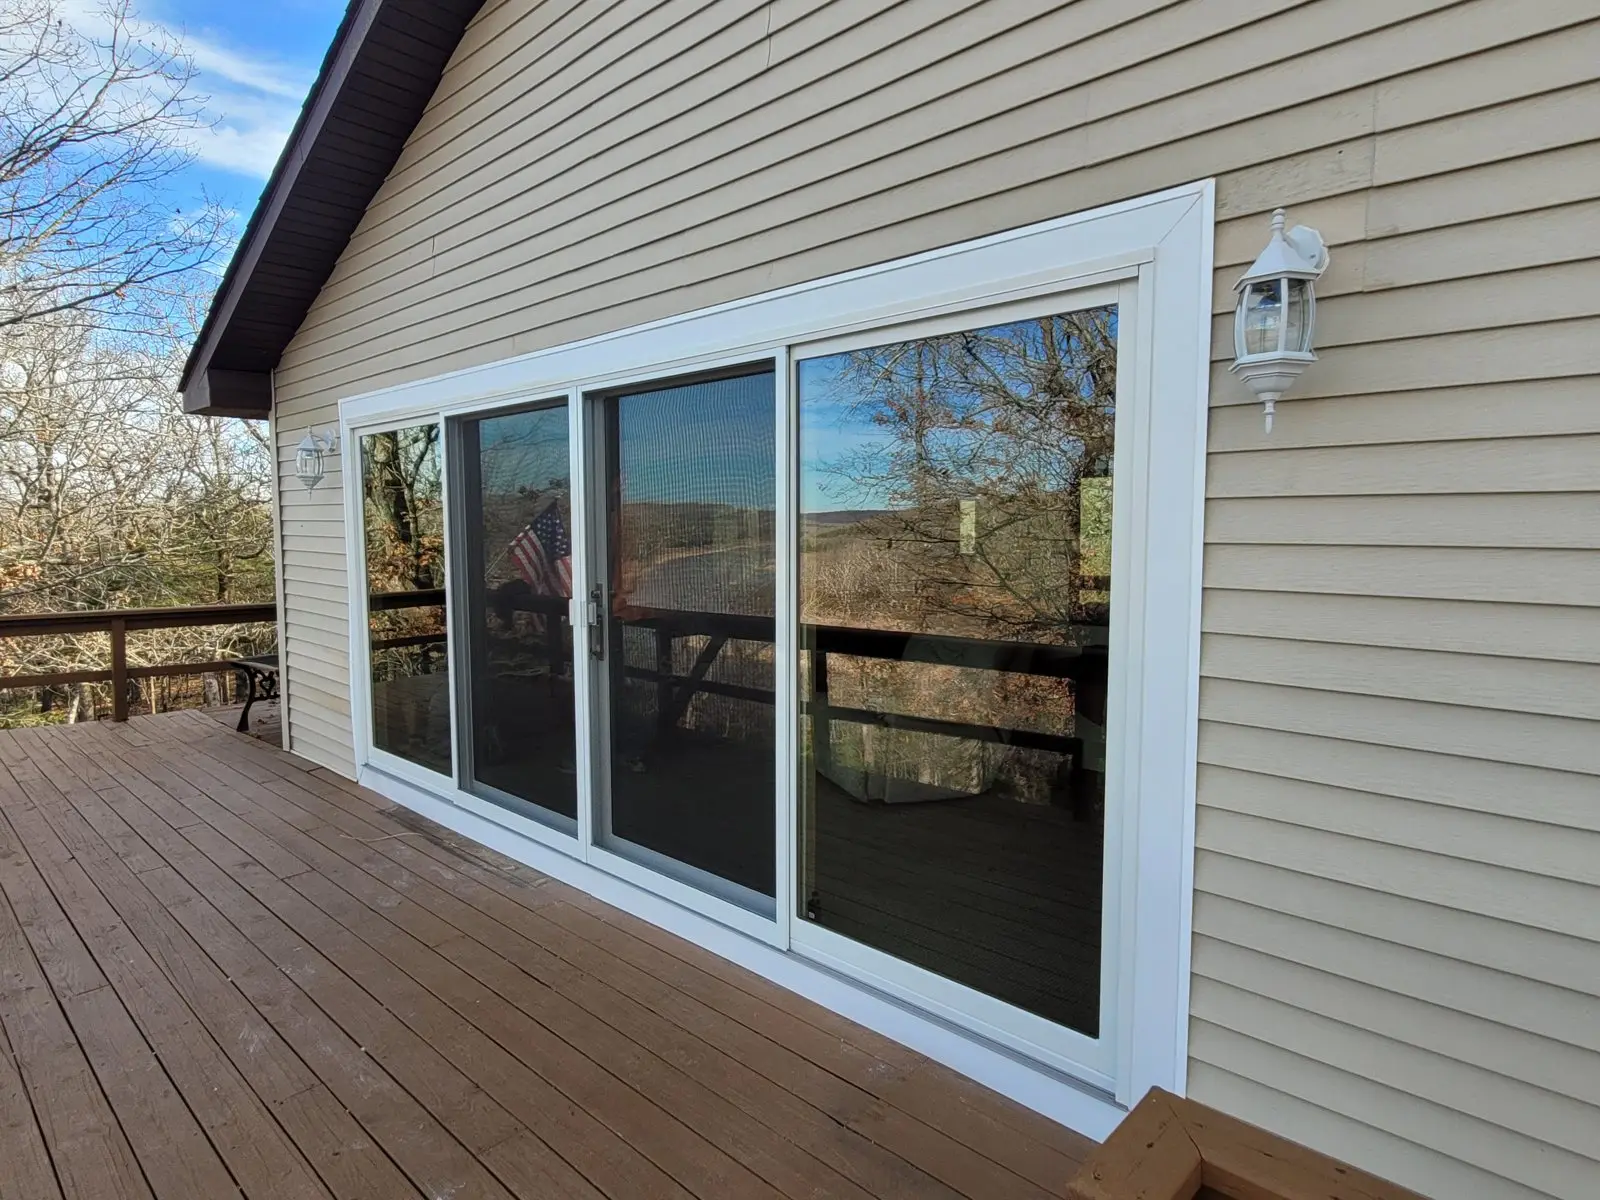
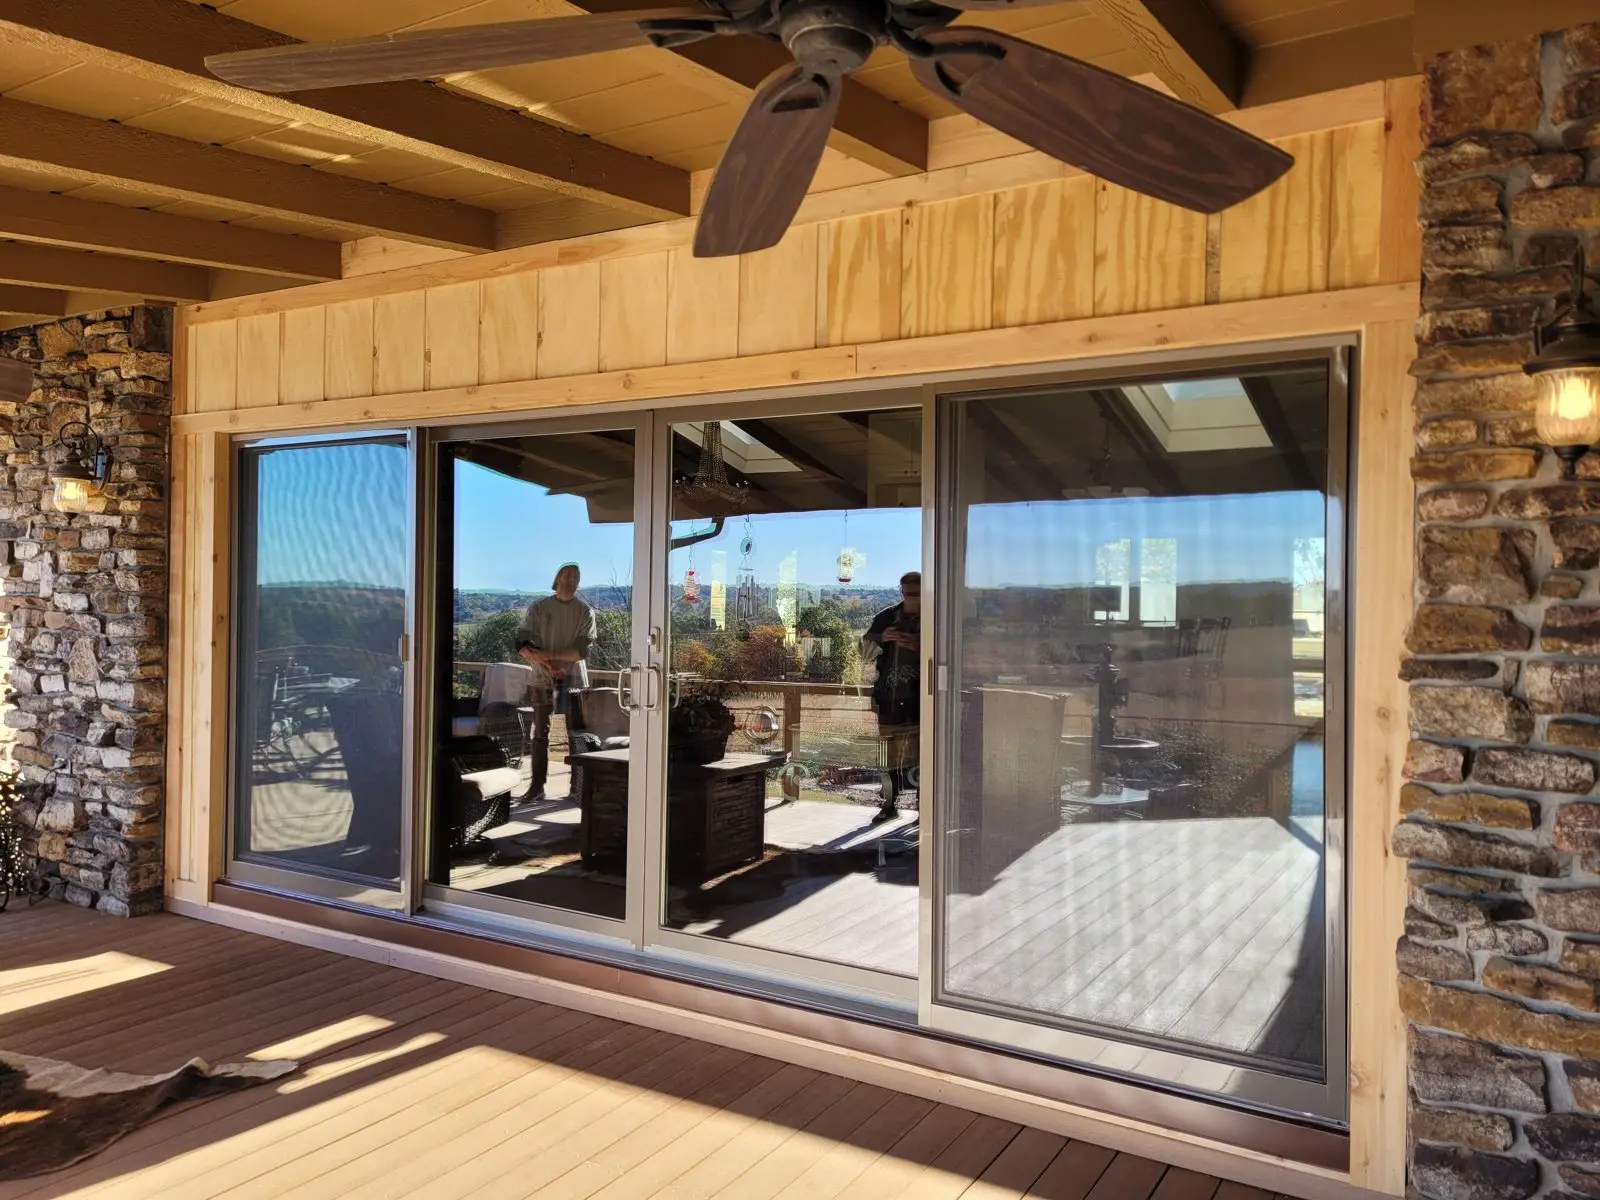
New siding around a sliding glass door on the deck side of a home
Sliding door, deck side, new siding run around it.

SUNROOMS & INTERIOR TRIM The inside of the same openings

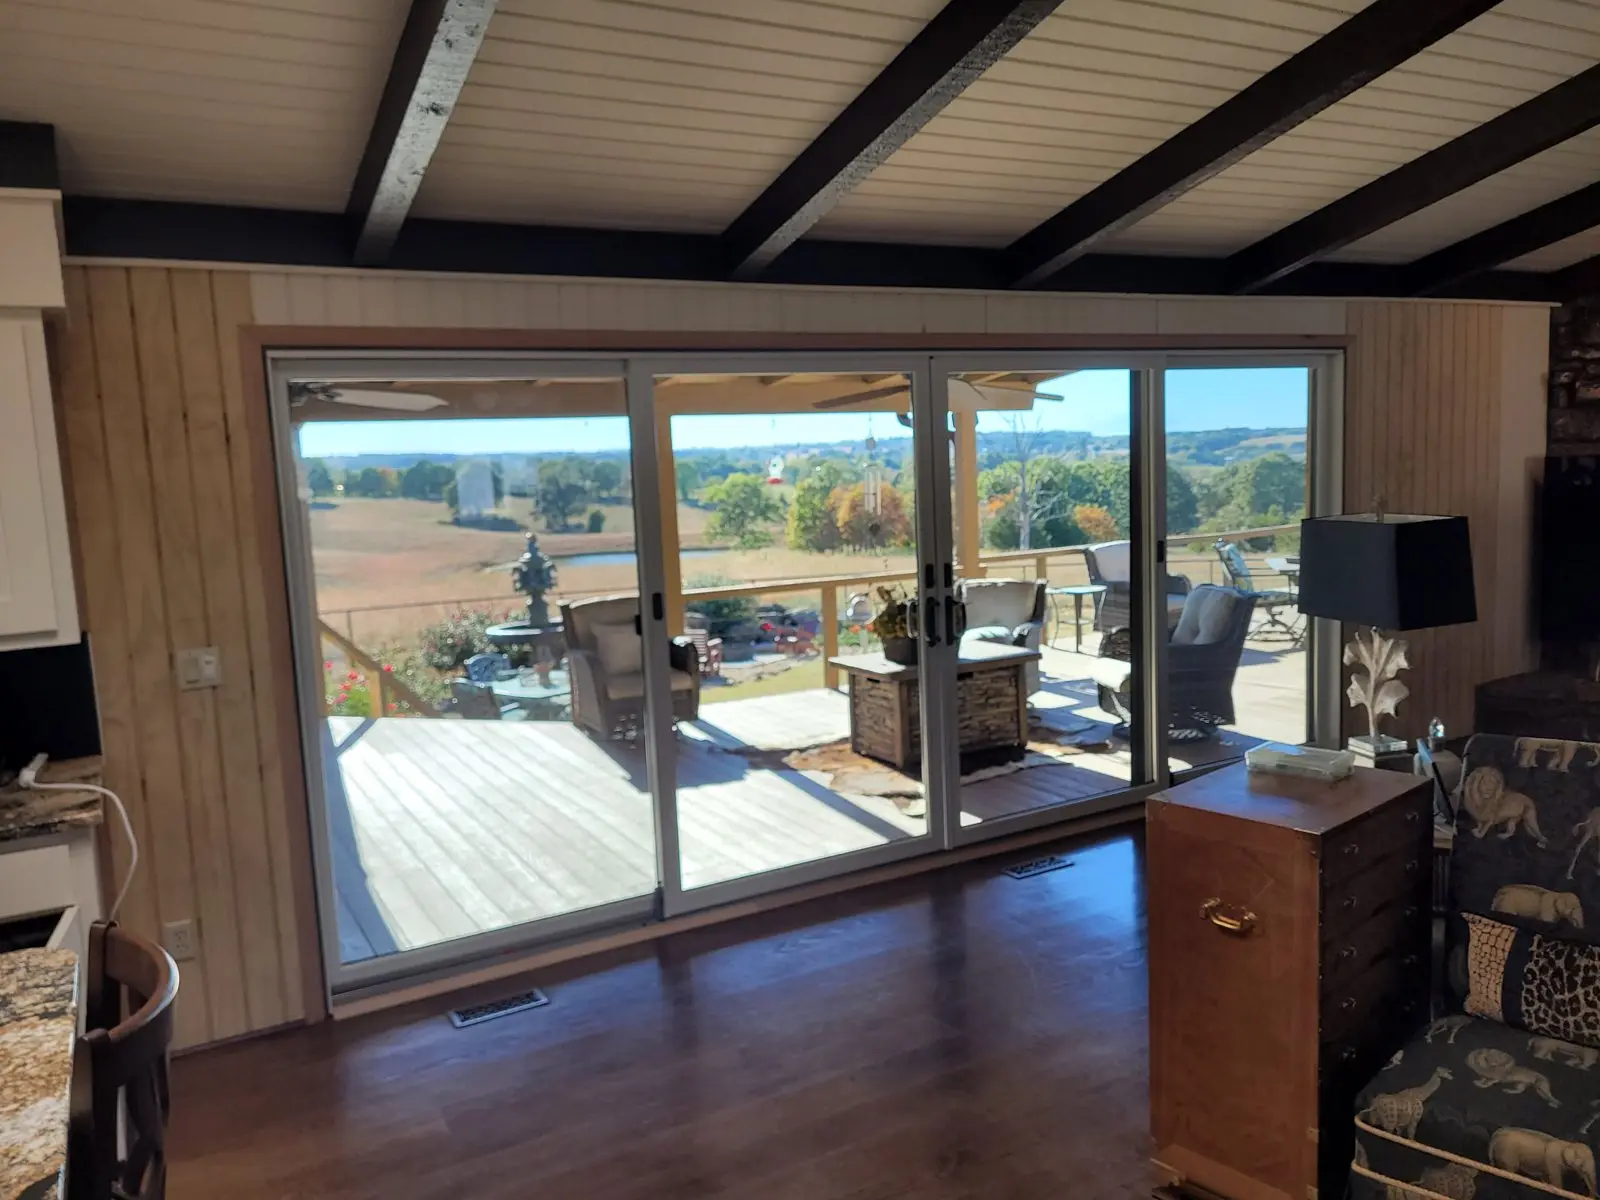
Sunroom with new sliding glass doors, stone accent wall, and wood ceiling
Sunroom: new sliders, stone wall, ceiling finished.
Sunroom sliding doors looking out onto a deck and fields
Same sunroom, looking out.
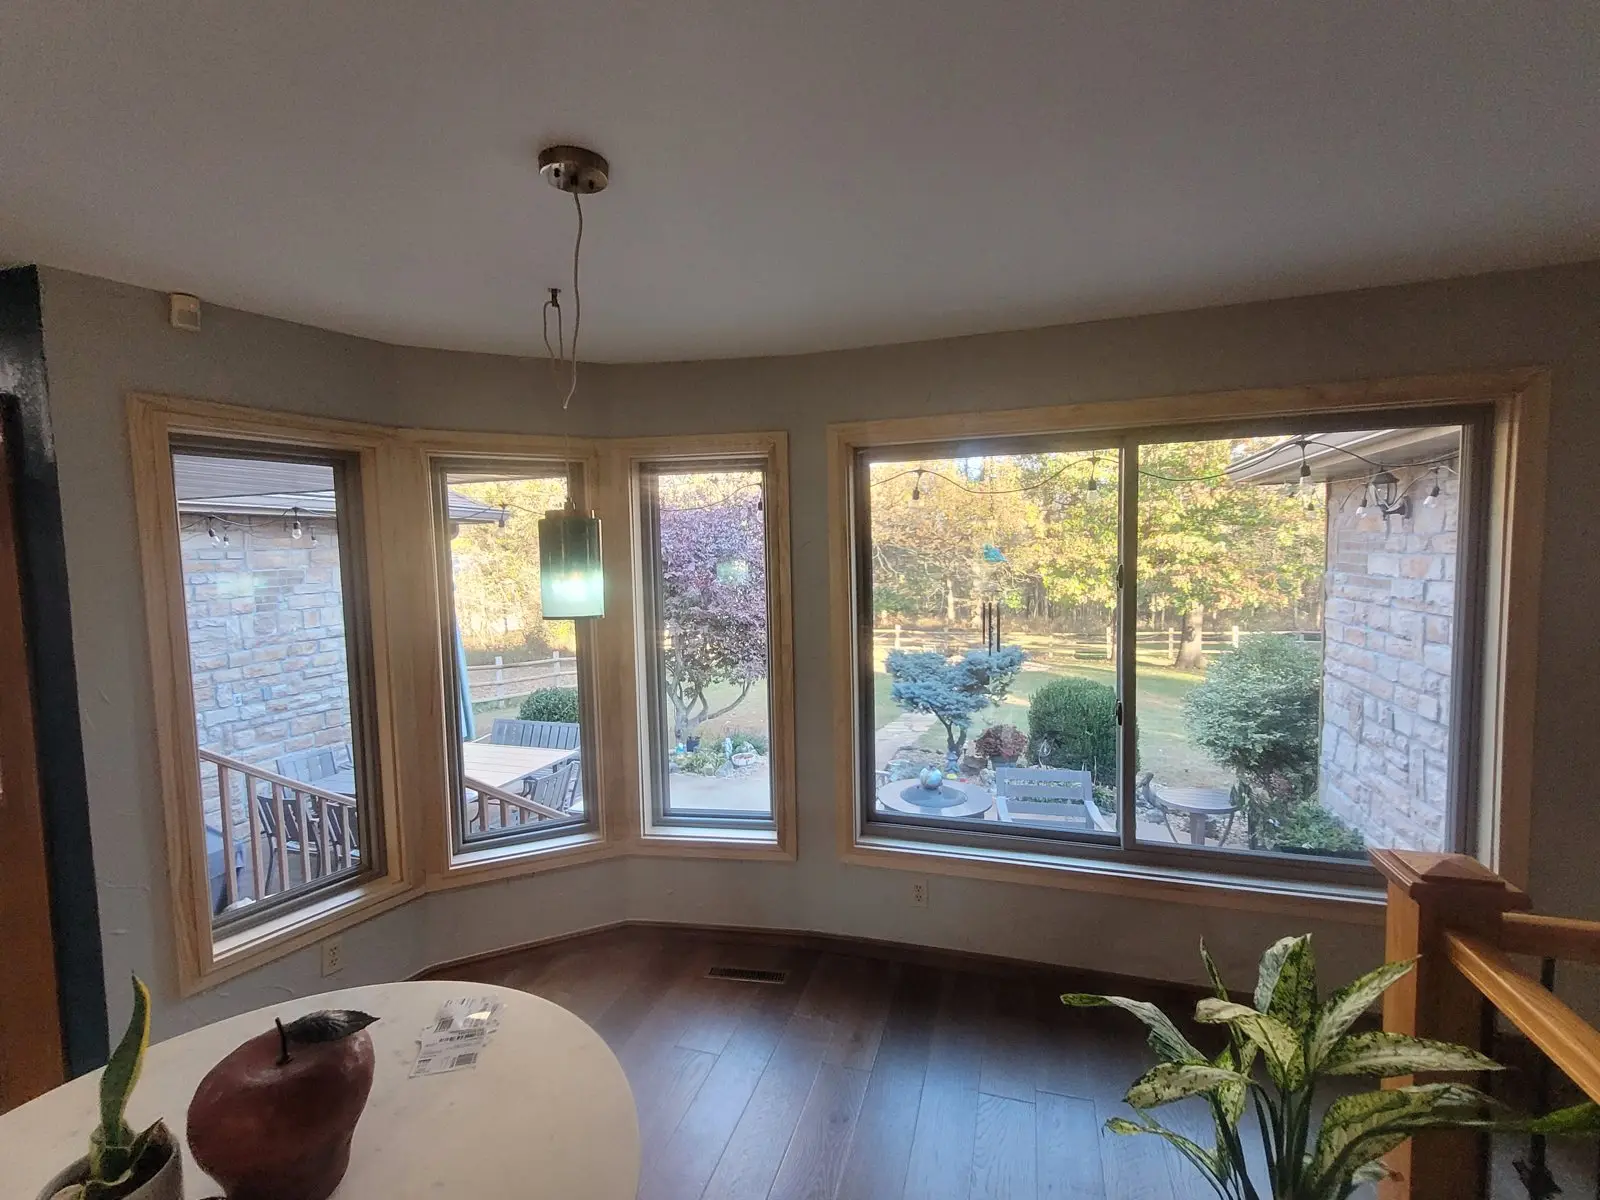
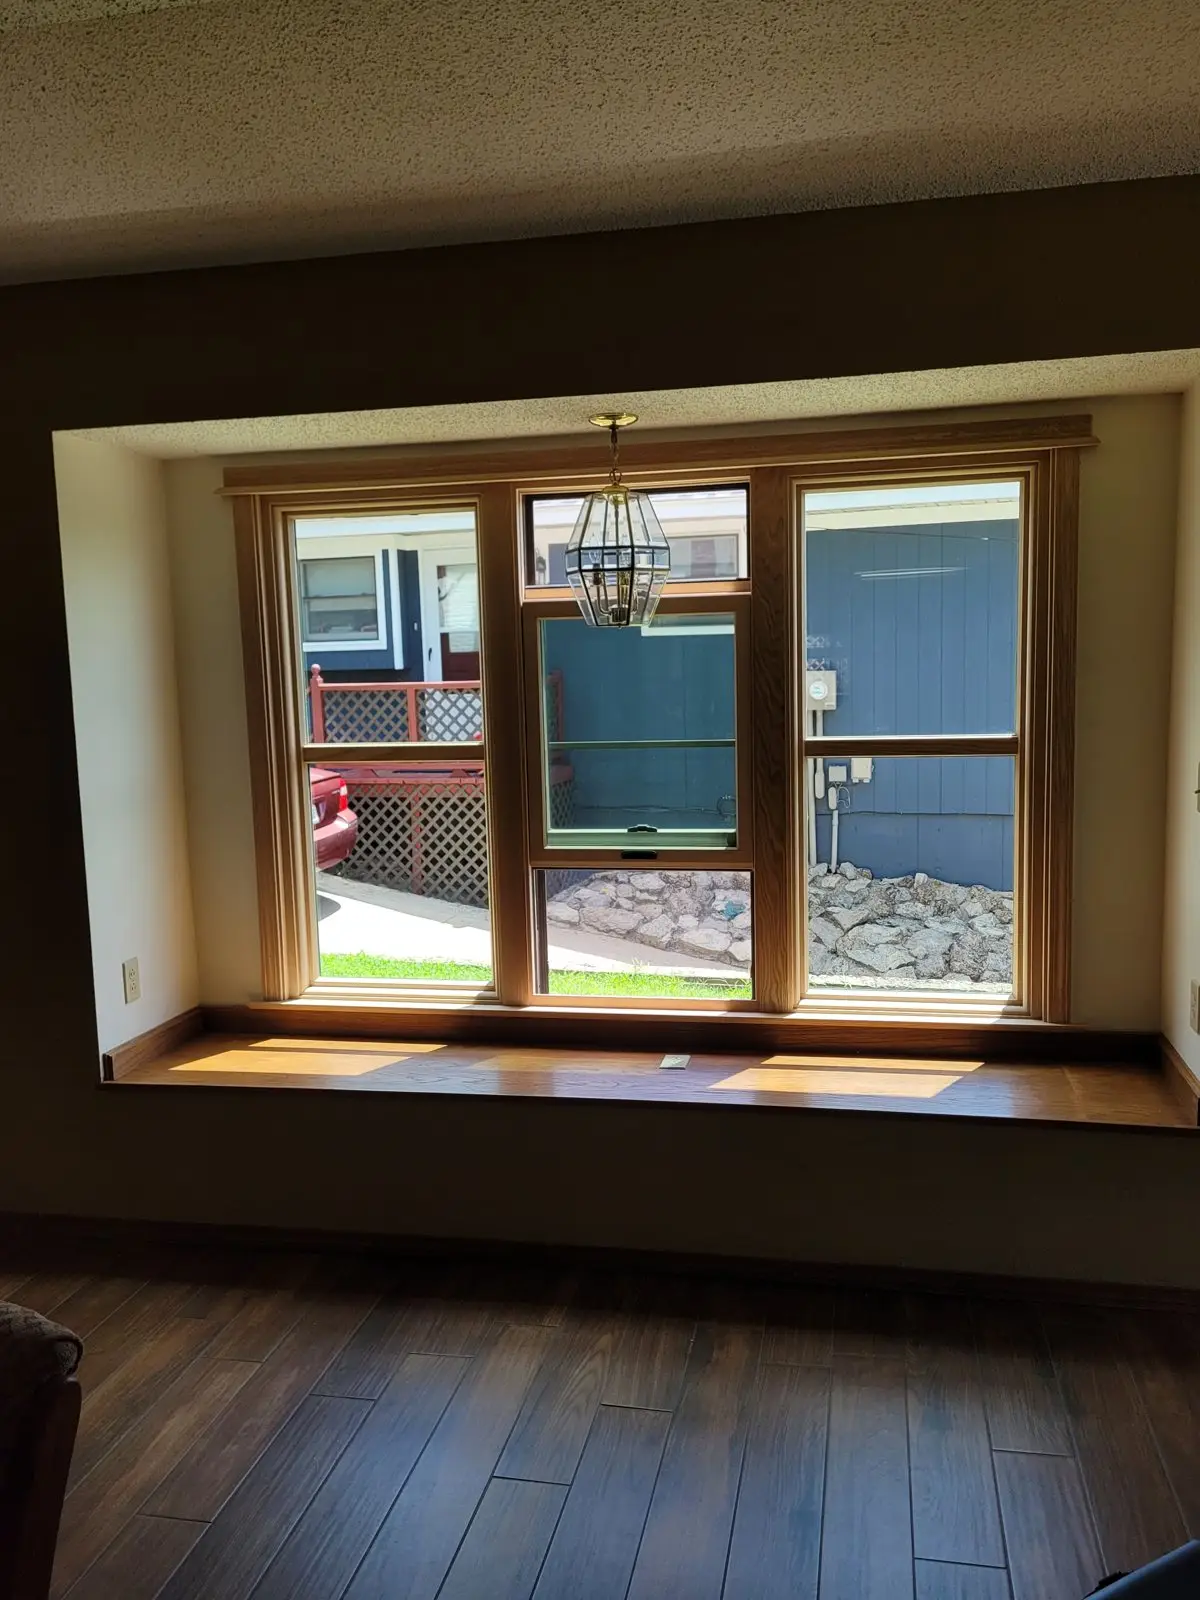
Bay window with new wood trim looking out over a yard
Bay window trimmed out from the inside.
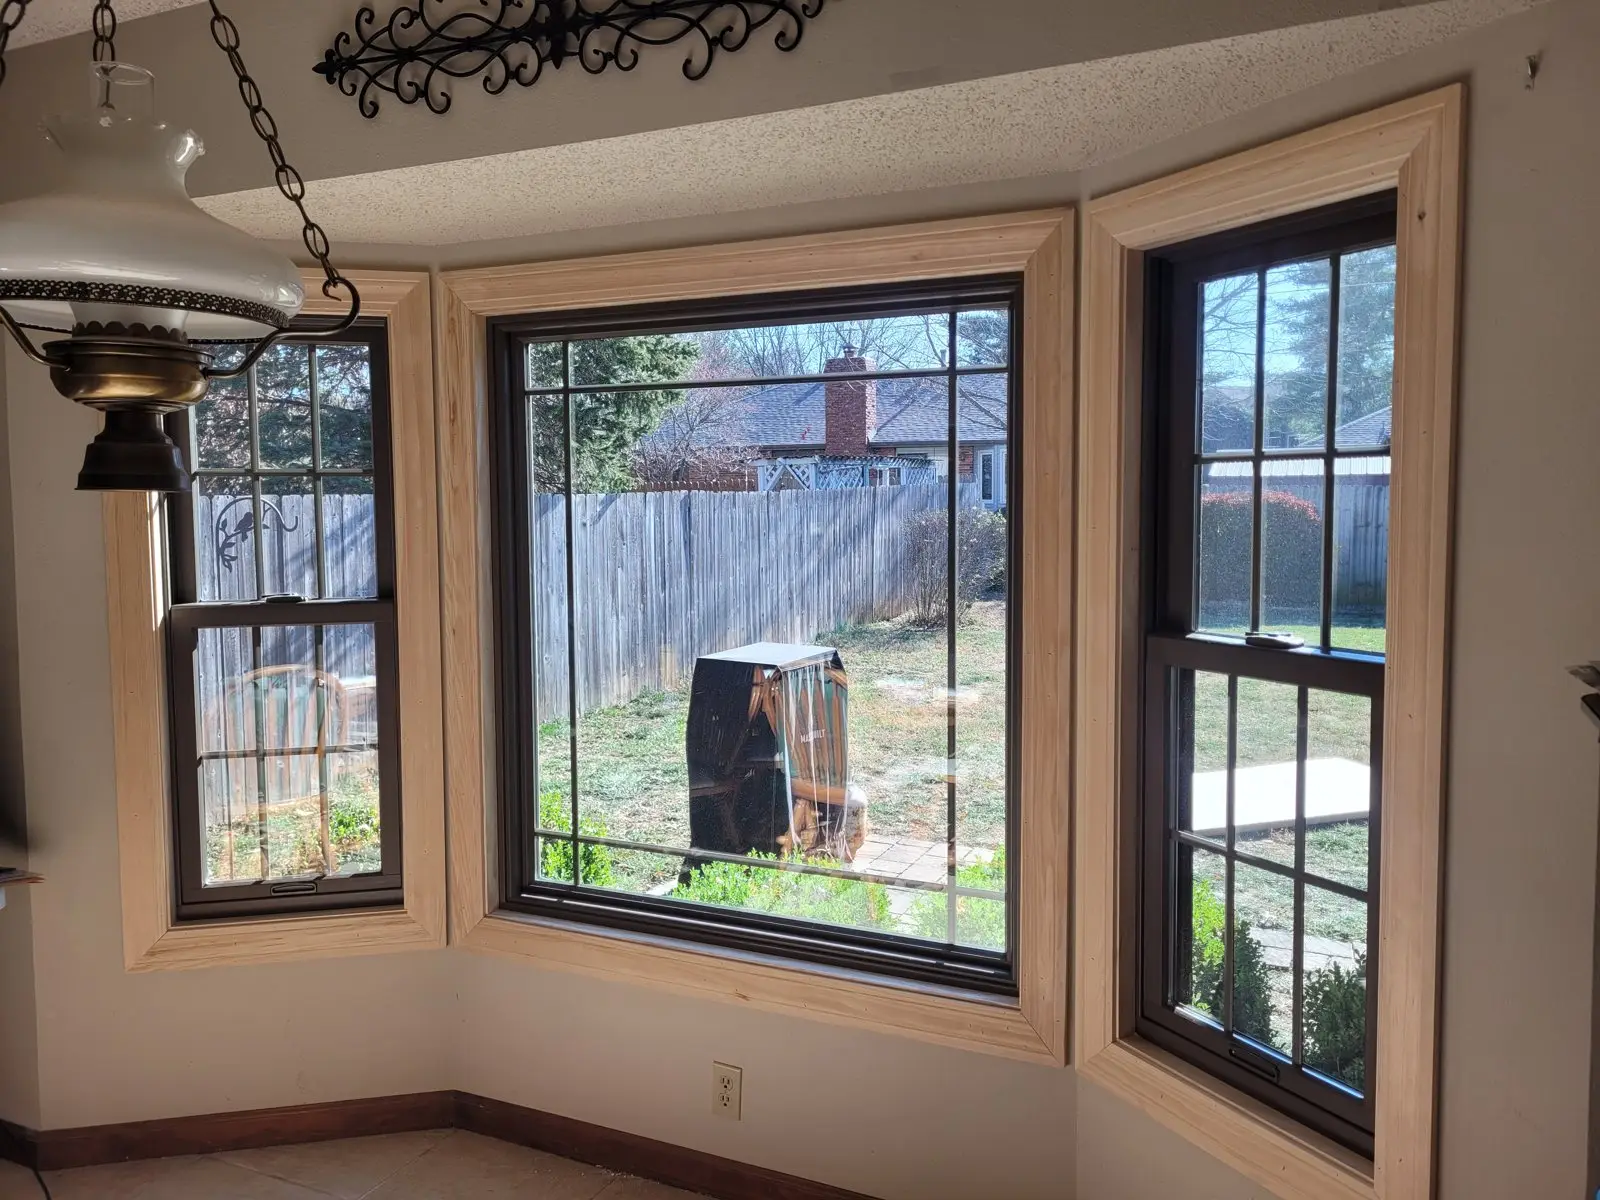
Bay window with new trim above a kitchen counter
Bay window over the kitchen counter.
New wood window casing and sill on an interior wall
Casing and sill, fitted and finished.
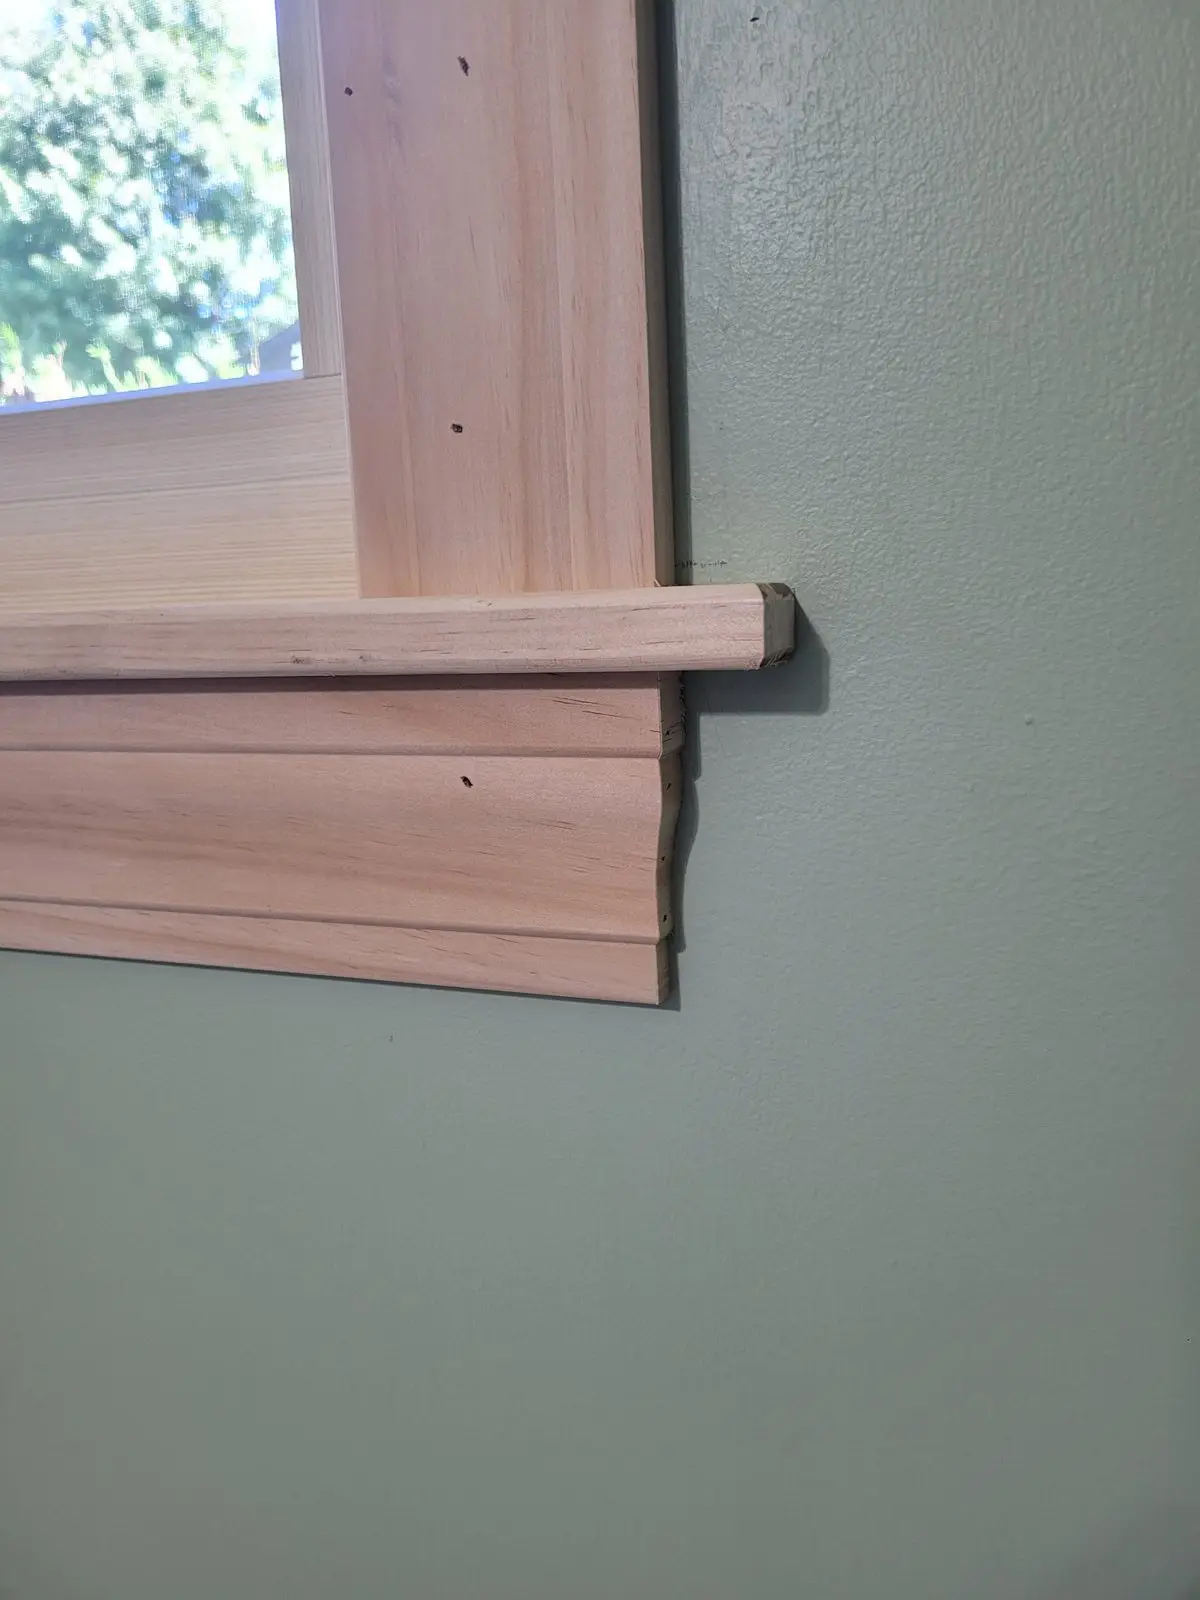
Close-up of new wood window casing
The corner where the casing meets the sill.

KITCHENS & BUILT-INS

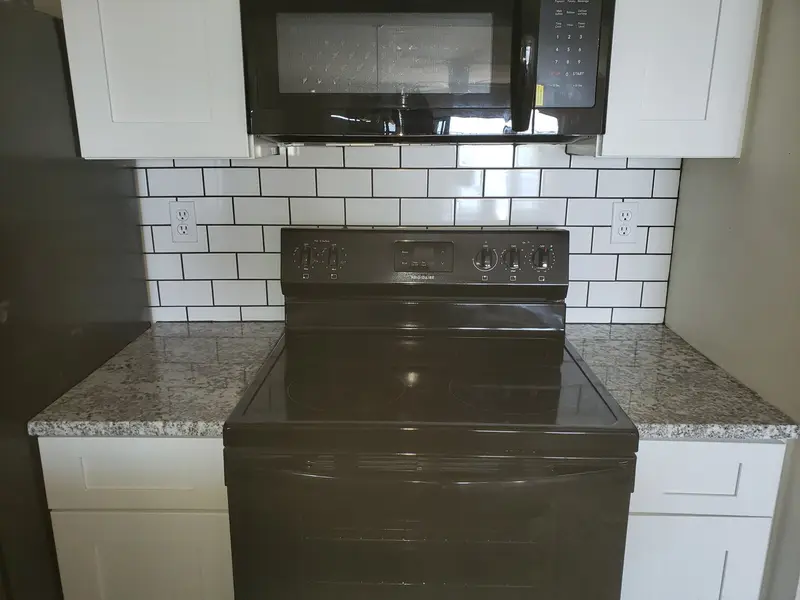
White subway tile backsplash behind a range with an over-range microwave
Subway tile backsplash and range wall.
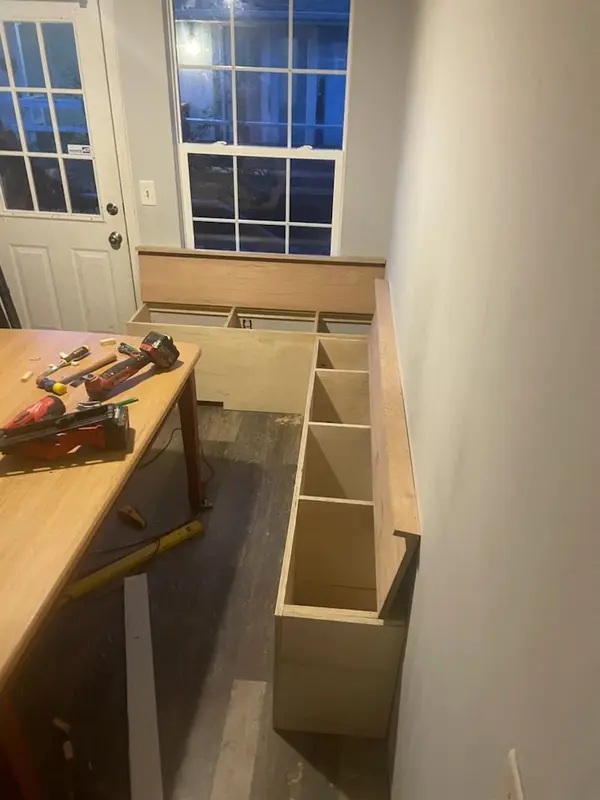
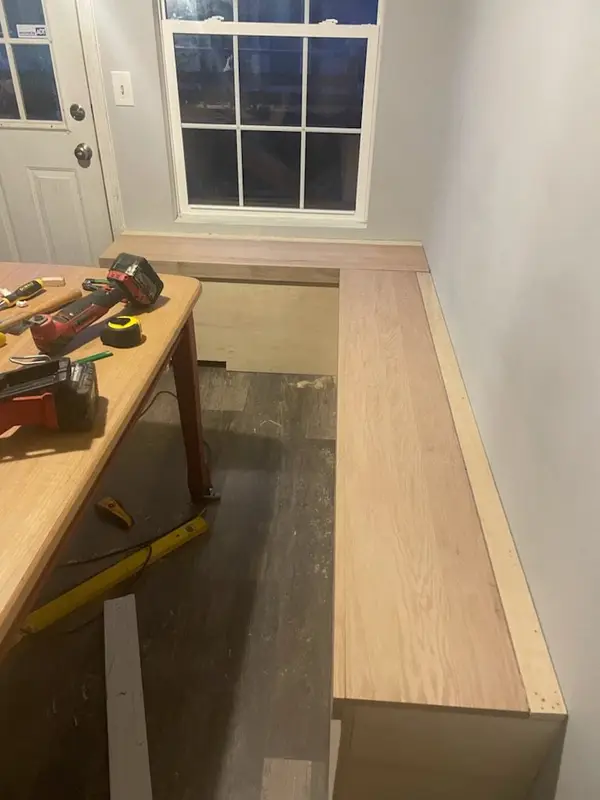
Built-in cabinet boxes under construction with tools on the counter
Built-in cabinet boxes, mid-build.
Built-in cabinet run taking shape along a wall
Same built-in, the run along the wall.

DETAIL The edges and lines

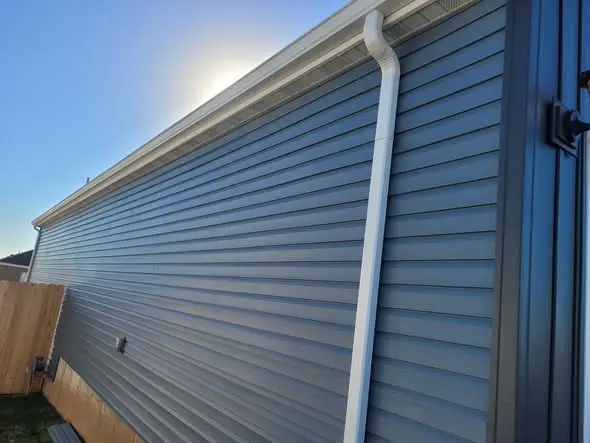
Finished siding run with straight courses and a properly routed downspout
Straight courses, clean transitions, water routed where it belongs.
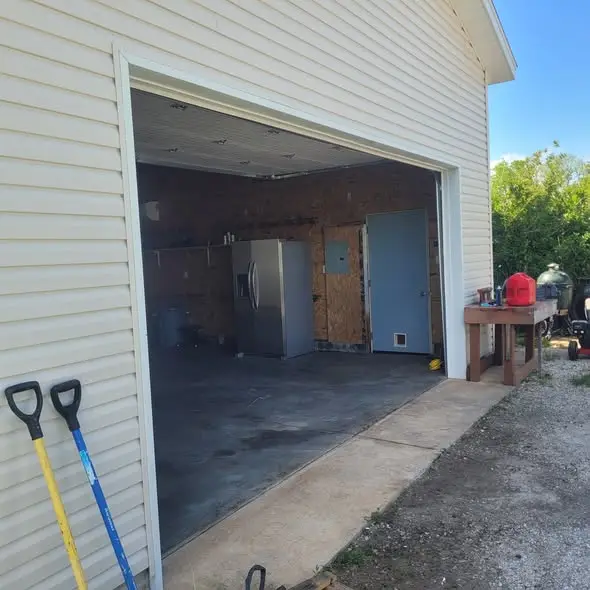
Garage exterior with finished siding and trimmed opening
Outbuildings get the same standard as the house.
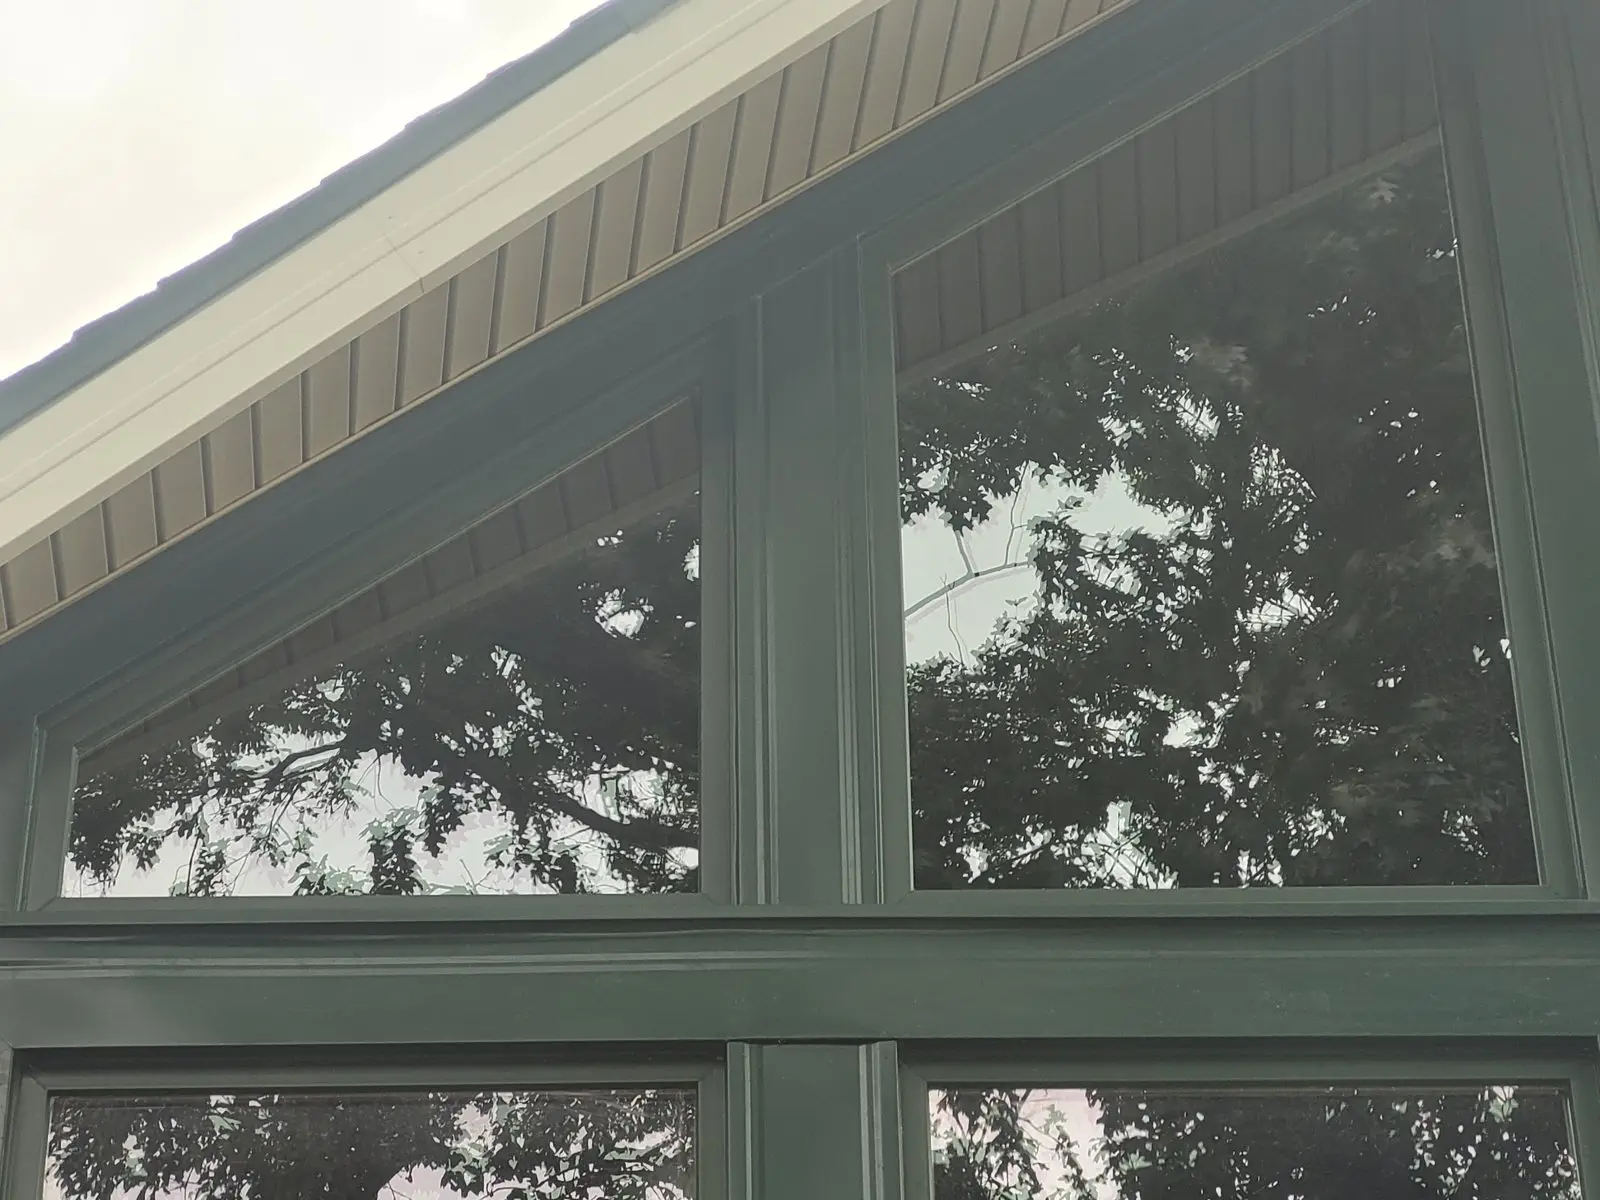
Wrapped soffit and window trim seen from below
Soffit and window trim, wrapped.
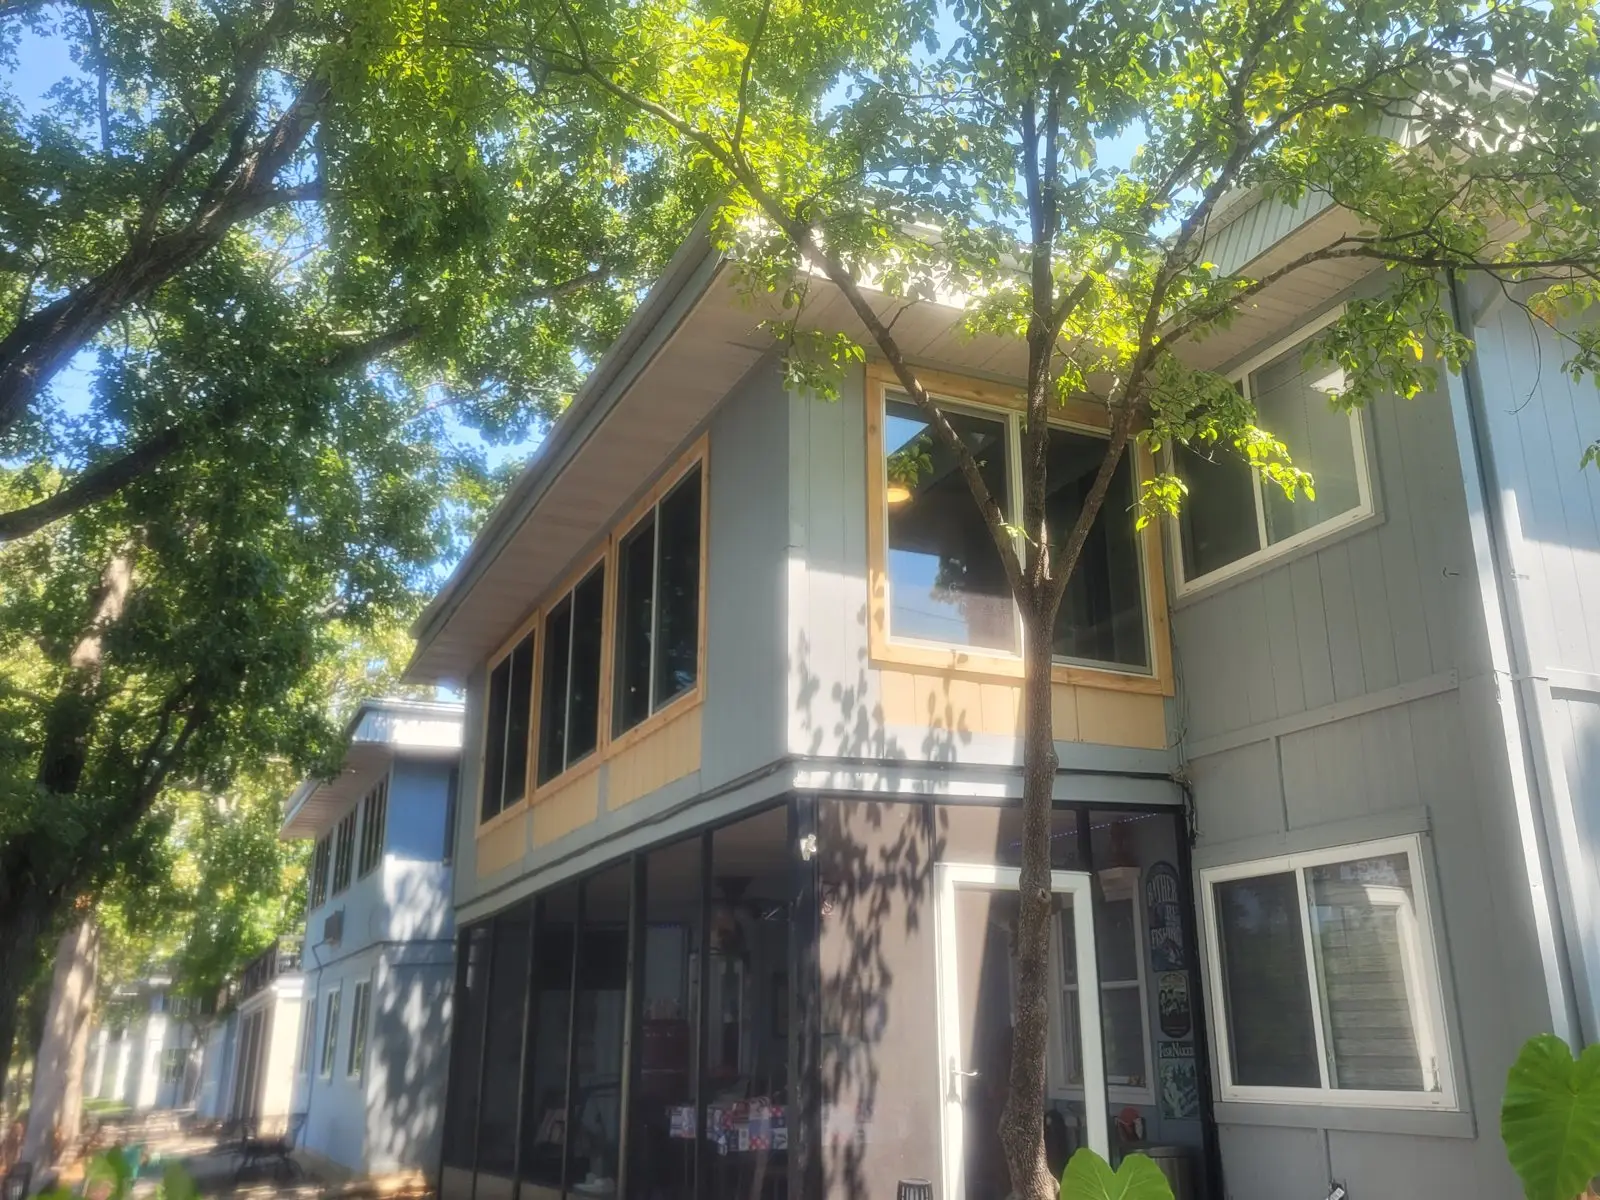
Exterior of a home with a sunroom addition and new windows
Sunroom and windows from outside.

THE CREW

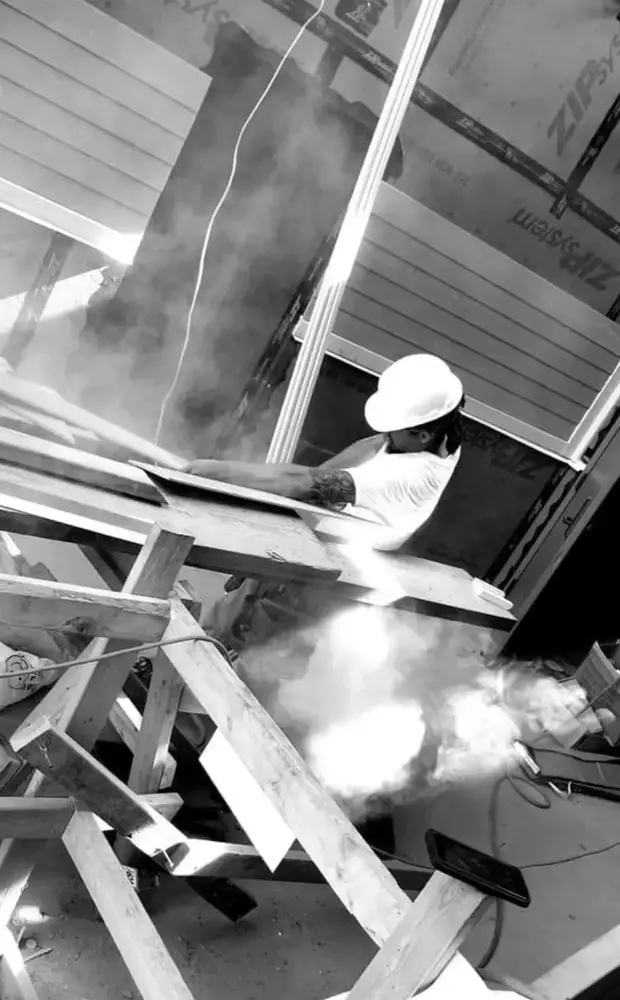
Colton cutting lumber under a deck, sawdust in the air
Colton, under a deck, making the cut.

Want your project to look like this? Free estimates across Springfield and the Ozarks.
Call (417) 861-7971or request a quote online
Better Builders Network: Elite Remodeler sealBetter Builders Network: Elite Painter sealBBB A+ Rated

Nehemiah Remodeling LLC · Licensed & insured · Springfield, MO · (417) 861-7971

(417) 861-7971Text us